



$625,000
$625,000
For more information regarding the value of a property, please contact us for a free consultation.
5 Beds
4 Baths
3,262 SqFt
SOLD DATE : 10/30/2026
Key Details
Sold Price $625,000
Property Type Single Family Home
Sub Type Single Family
Listing Status Sold
Purchase Type For Sale
Square Footage 3,262 sqft
Price per Sqft $191
Subdivision Deer Run
MLS Listing ID 7124453
Sold Date 10/30/26
Bedrooms 5
Full Baths 2
Half Baths 1
Three Quarter Bath 1
Year Built 1990
Annual Tax Amount $7,230
Tax Year 2026
Contingent None
Lot Size 0.670 Acres
Lot Dimensions 151x157x141x52x83x112
Property Sub-Type Single Family
Property Description
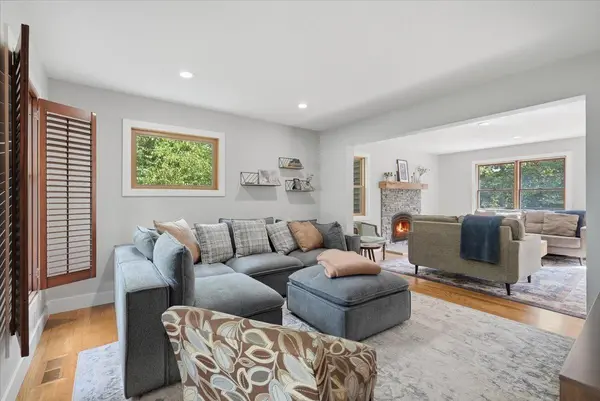
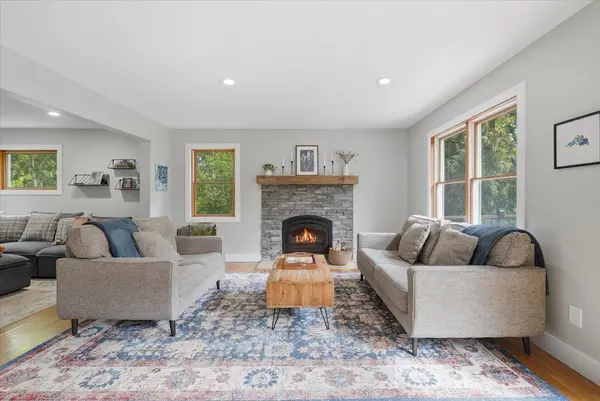
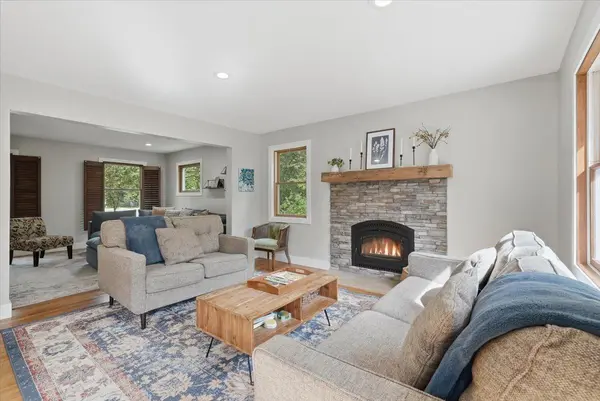
Beautifully updated and tucked into a wooded 0.67-acre setting in Hudson, this two-story home offers an impressive combination of thoughtful improvements and inviting indoor-outdoor living. The remodeled kitchen features quartz countertops, expanded counter space, a peninsula, new cabinetry and appliances, while the living area is anchored by a fireplace with an updated surround and mantel. The finished walkout lower level provides even more flexible living space. Major improvements include a new furnace and heat pump system in 2026, Presidential shingle roof and extensive new siding in 2023, remodeled bathrooms, updated flooring and lighting, fresh paint and trim, and solar panels. Outside, enjoy an expanded patio, fenced garden with raised beds, fruit trees, perennial plantings, and a peaceful wooded backdrop. A beautifully refreshed Hudson home with the big updates already completed.
Location
State WI
County St. Croix
Zoning Residential-Single Family
Rooms
Basement Finished, Full, Walkout
Dining Room Breakfast Bar, Eat In Kitchen, Separate/Formal Dining Room
Interior
Heating Forced Air
Cooling Central Air
Fireplaces Number 1
Fireplaces Type Living Room, Wood Burning
Fireplace Yes
Appliance Dishwasher, Dryer, Microwave, Range, Refrigerator, Washer
Laundry Upper Level
Exterior
Parking Features Attached Garage, Asphalt, Insulated Garage
Garage Spaces 2.0
Fence Chain Link, Full, Other
Roof Type Age 8 Years or Less,Asphalt
Building
Lot Description Irregular Lot, Tree Coverage - Heavy
Story Two
Foundation 1120
Sewer City Sewer/Connected
Water City Water/Connected
Level or Stories Two
Structure Type Frame
New Construction false
Schools
School District Hudson
Read Less Info
Want to know what your home might be worth? Contact us for a FREE valuation!

Our team is ready to help you sell your home for the highest possible price ASAP
Nearby Locations
"Thanks for reaching out to The Johnson Group! We're here to guide you and provide all the real estate info you need along the way. Your dream home might be just a click away, and we're delighted to be a part of your real estate adventure!"