



$197,000
$195,000
1.0%For more information regarding the value of a property, please contact us for a free consultation.
2 Beds
1 Bath
1,056 SqFt
SOLD DATE : 10/23/2026
Key Details
Sold Price $197,000
Property Type Townhouse
Sub Type (TH) Side x Side
Listing Status Sold
Purchase Type For Sale
Square Footage 1,056 sqft
Price per Sqft $186
Subdivision Condo 242 Brdwd Farms Cty Th
MLS Listing ID 7135725
Sold Date 10/23/26
Bedrooms 2
Full Baths 1
HOA Fees $277/mo
Year Built 1985
Annual Tax Amount $2,092
Tax Year 2026
Contingent None
Lot Size 2.016 Acres
Lot Dimensions 0 x 0
Property Sub-Type (TH) Side x Side
Property Description
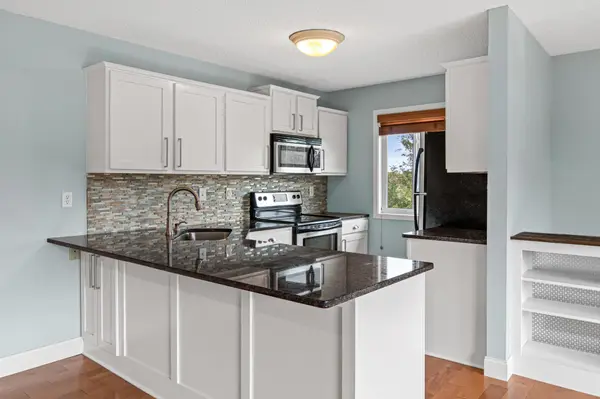
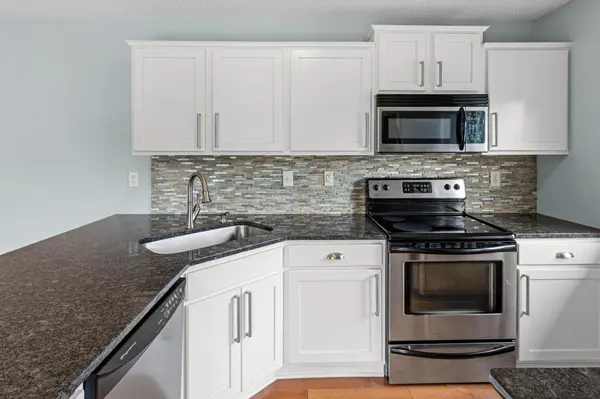
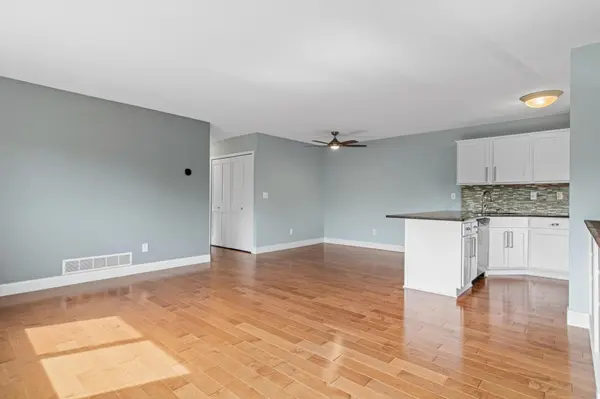
Welcome home to this pristine second-floor residence in the coveted Brandlwood Farms neighborhood in White Bear Township. This exceptional townhome offers privacy and security from neighbors, creating a comfortable living environment. The owner's suite is large and airy with a walk-in closet. The second bedroom offers a large closet and ample space. Engineered hardwood floors adorn the main living area. The finishes are near perfect, reflecting the care the owner gave. The residence sits in an open-space area with wildlife, adding a peaceful natural touch. Easy access to I35E with the new interchange at County Road J. Call today to schedule a showing before this affordable home is gone. Low HOA fees of $277 monthly make this an exceptional townhome/condominium value.
Location
State MN
County Ramsey
Zoning Residential-Single Family
Rooms
Basement None
Dining Room Eat In Kitchen, Informal Dining Room, Kitchen/Dining Room
Interior
Heating Forced Air
Cooling Central Air
Fireplace No
Appliance Dishwasher, Disposal, Dryer, Gas Water Heater, Microwave, Range, Refrigerator, Water Softener Owned
Laundry In Hall, In Unit
Exterior
Parking Features Tuckunder Garage
Garage Spaces 1.0
Roof Type Asphalt
Building
Story Two
Foundation 1056
Sewer City Sewer/Connected
Water City Water/Connected
Level or Stories Two
Structure Type Frame
New Construction false
Schools
School District White Bear Lake
Others
HOA Fee Include Building Exterior,Hazard Insurance,Lawn Care,Maintenance Grounds,Professional Mgmt,Snow Removal
Read Less Info
Want to know what your home might be worth? Contact us for a FREE valuation!

Our team is ready to help you sell your home for the highest possible price ASAP
Nearby Locations
"Thanks for reaching out to The Johnson Group! We're here to guide you and provide all the real estate info you need along the way. Your dream home might be just a click away, and we're delighted to be a part of your real estate adventure!"