



$230,000
$230,000
For more information regarding the value of a property, please contact us for a free consultation.
2 Beds
3 Baths
1,402 SqFt
SOLD DATE : 10/15/2026
Key Details
Sold Price $230,000
Property Type Townhouse
Sub Type (TH) Side x Side
Listing Status Sold
Purchase Type For Sale
Square Footage 1,402 sqft
Price per Sqft $164
MLS Listing ID 7072644
Sold Date 10/15/26
Bedrooms 2
Full Baths 2
Half Baths 1
HOA Fees $445/mo
Year Built 2006
Annual Tax Amount $3,607
Tax Year 2026
Contingent None
Lot Size 1,742 Sqft
Lot Dimensions Common
Property Sub-Type (TH) Side x Side
Property Description
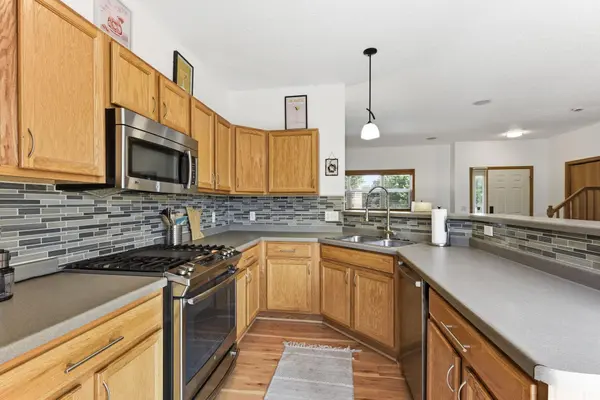
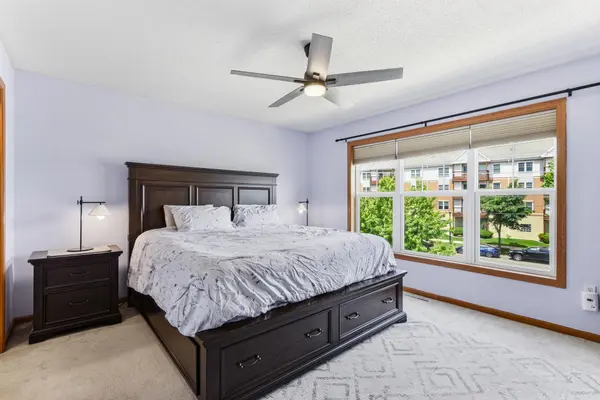
You'll love calling this beautifully maintained townhouse, HOME! With 2 bedrooms, 3 bathrooms, an open floor plan and thoughtfully designed living spaces, you'll find plenty of room to make this one your own! You'll love showing off the well-appointed kitchen with stainless steel appliances, lots of cupboards, plenty of counter space and a convenient breakfast bar - perfect for a quick bite! Upstairs you'll find a versatile loft space ideal for a home office, reading nook, or workout area, plus a bonus flex room in the lower level just right for hobbies or additional workspace! On the main level there's a convenient ½ bath for guests, new flooring, spacious dining area and a private balcony—just right for morning coffee! In a great location this move-in-ready home has walking and biking trails right outside your doorstep plus easy access to Cub foods, Aldi, golfing, Lake Phalen and plenty of other shops and restaurants! This turn-key home has the perfect blend of nature, convenience, and low-maintenance living you've been looking for!
Location
State MN
County Ramsey
Zoning Residential-Single Family
Rooms
Basement Finished, Partial
Dining Room Informal Dining Room
Interior
Heating Forced Air
Cooling Central Air
Fireplace No
Appliance Dishwasher, Dryer, Microwave, Range, Refrigerator, Stainless Steel Appliances, Washer
Laundry Electric Dryer Hookup, Laundry Closet, Upper Level, Washer Hookup
Exterior
Parking Features Attached Garage, Garage Door Opener
Garage Spaces 2.0
Roof Type Asphalt
Building
Story Two
Foundation 620
Sewer City Sewer/Connected
Water City Water/Connected
Level or Stories Two
New Construction false
Schools
School District St. Paul
Others
HOA Fee Include Building Exterior,Cable TV,Hazard Insurance,Internet,Lawn Care,Maintenance Grounds,Professional Mgmt,Sanitation,Sewer,Snow Removal,Water
Read Less Info
Want to know what your home might be worth? Contact us for a FREE valuation!

Our team is ready to help you sell your home for the highest possible price ASAP
Nearby Locations
"Thanks for reaching out to The Johnson Group! We're here to guide you and provide all the real estate info you need along the way. Your dream home might be just a click away, and we're delighted to be a part of your real estate adventure!"