
$690,400
$674,900
2.3%For more information regarding the value of a property, please contact us for a free consultation.
3 Beds
2 Baths
1,627 SqFt
SOLD DATE : 10/06/2026
Key Details
Sold Price $690,400
Property Type Single Family Home
Sub Type Single Family
Listing Status Sold
Purchase Type For Sale
Square Footage 1,627 sqft
Price per Sqft $424
MLS Listing ID 7106777
Sold Date 10/06/26
Bedrooms 3
Full Baths 1
Three Quarter Bath 1
Year Built 2026
Annual Tax Amount $800
Tax Year 2025
Contingent None
Lot Size 5.010 Acres
Lot Dimensions 348x627x414x572
Property Sub-Type Single Family
Property Description
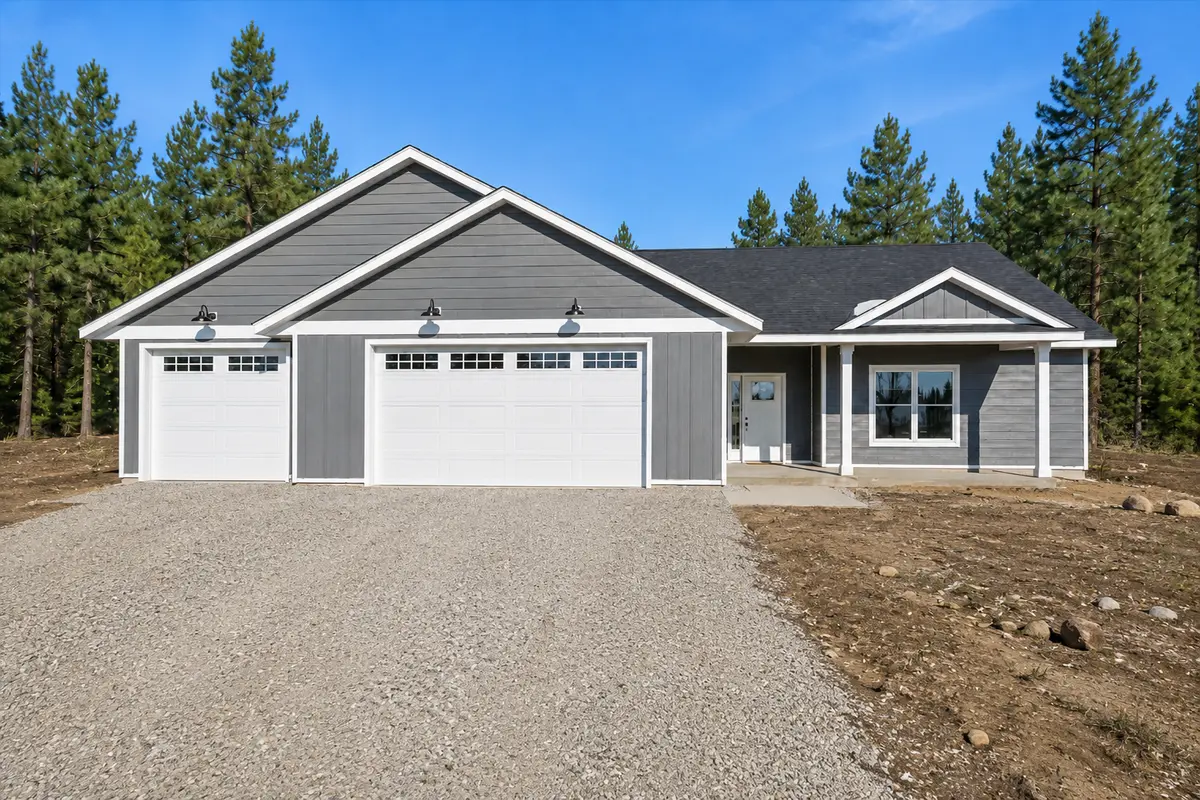
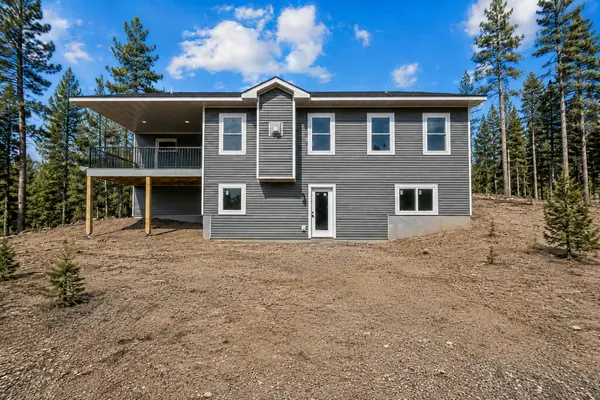
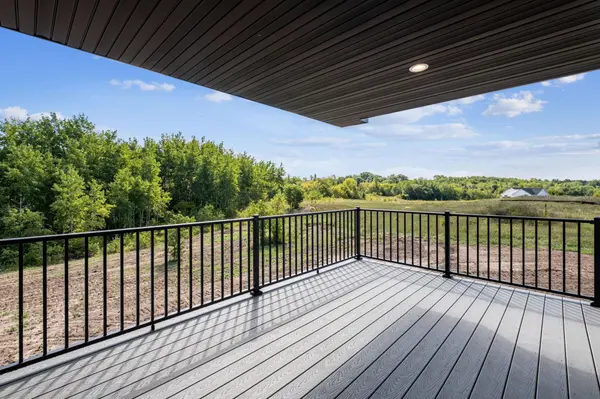
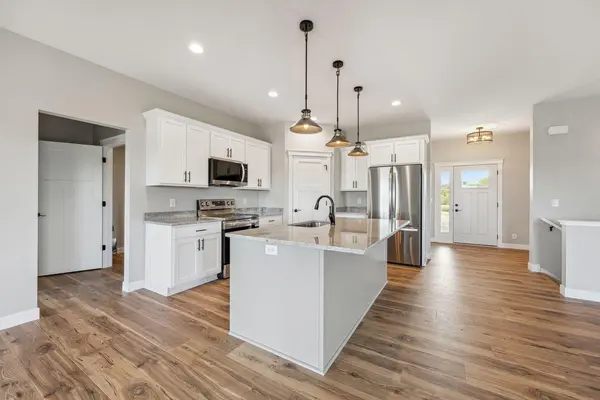
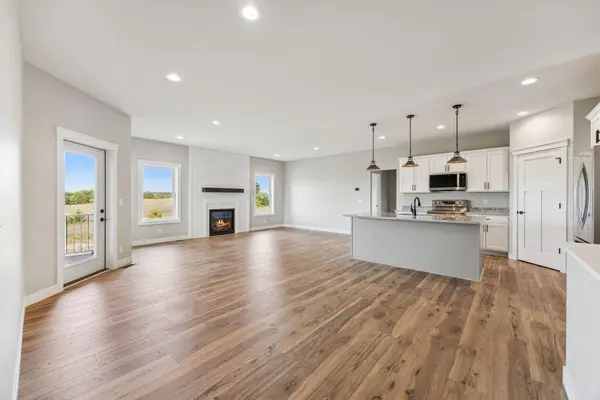
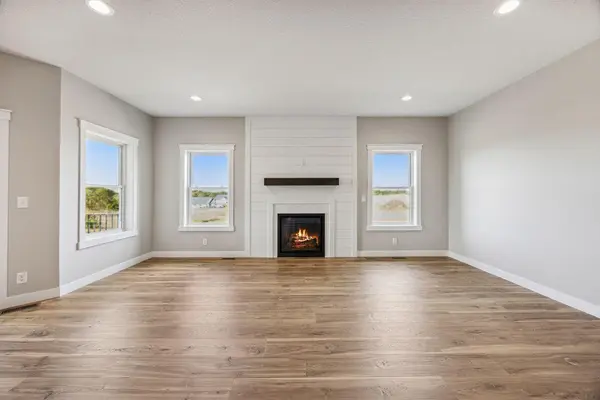
Custom built new construction with main level living on a hard-to-find 5+ acre lot with no covenants! This ranch-style home offers 3 bedrooms, 2 bathrooms, a covered deck, walkout lower level, and 1,627 finished square feet. The elevated setting provides beautiful West-facing country views and plenty of room to enjoy the outdoors. Inside, you'll find quality finishes throughout including granite countertops in the kitchen and bathrooms, upgraded laminate wood flooring, vaulted ceilings, stainless steel appliances, a gas fireplace, walk-in closets, a built-in bench, and a spacious insulated and sheet-rocked 3-car garage. The unfinished walkout lower level is filled with natural light and offers excellent potential to add two additional bedrooms, a full bathroom, family room, wet bar, and ample storage. If you've been searching for new construction with acreage, privacy, and the freedom of no restrictive covenants, this property is one you won't want to miss. Plus the quick access to the Twin Cities, Stillwater, Hudson, and New Richmond make this location tough to beat!
Location
State WI
County St. Croix
Zoning Residential-Single Family
Rooms
Basement Daylight/Lookout Windows, Drain Tiled, Egress Window(s), Full, Storage Space, Sump Basket, Unfinished, Walkout
Dining Room Eat In Kitchen, Informal Dining Room, Living/Dining Room
Interior
Heating Forced Air
Cooling Central Air
Fireplaces Number 1
Fireplaces Type Gas, Living Room
Fireplace Yes
Appliance Dishwasher, Microwave, Range, Refrigerator, Stainless Steel Appliances
Laundry Electric Dryer Hookup, Main Level, Washer Hookup
Exterior
Parking Features Attached Garage, Gravel, Garage Door Opener, Insulated Garage
Garage Spaces 3.0
Fence None
Pool None
Roof Type Architectural Shingle,Pitched
Building
Lot Description Corner Lot, Tree Coverage - Heavy, Tree Coverage - Medium
Story One
Foundation 1627
Sewer Private Sewer, Tank with Drainage Field
Water Drilled, Well
Level or Stories One
New Construction true
Schools
School District Somerset
Read Less Info
Want to know what your home might be worth? Contact us for a FREE valuation!

Our team is ready to help you sell your home for the highest possible price ASAP
Nearby Locations
"Thanks for reaching out to The Johnson Group! We're here to guide you and provide all the real estate info you need along the way. Your dream home might be just a click away, and we're delighted to be a part of your real estate adventure!"