



$615,000
$625,000
1.6%For more information regarding the value of a property, please contact us for a free consultation.
3 Beds
2 Baths
1,770 SqFt
SOLD DATE : 09/09/2026
Key Details
Sold Price $615,000
Property Type Single Family Home
Sub Type Single Family
Listing Status Sold
Purchase Type For Sale
Square Footage 1,770 sqft
Price per Sqft $347
Subdivision Certified Surv Map Na 3051
MLS Listing ID 7080093
Sold Date 09/09/26
Bedrooms 3
Full Baths 1
Three Quarter Bath 1
Year Built 2019
Annual Tax Amount $7,858
Tax Year 2025
Contingent None
Lot Size 4.940 Acres
Property Sub-Type Single Family
Property Description
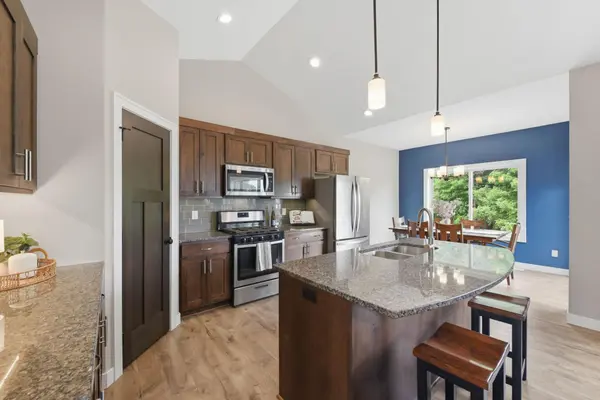
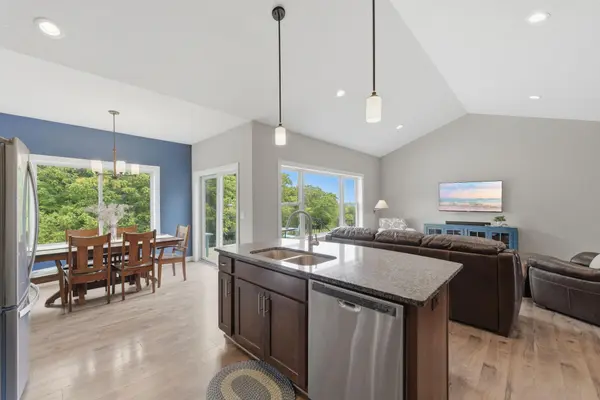
Situated on nearly five wooded acres with private trails and abundant wildlife, this custom-built home offers the space, privacy, and peaceful setting that make country living so appealing. The open-concept interior is filled with natural light and features a beautifully designed kitchen with a large center island, granite countertops, pantry, and stainless steel appliances.
A dramatic picture window anchors the living room, framing the gorgeous countryside views and bringing the natural surroundings in. The spacious primary suite offers a private en suite bath and tray-vaulted ceilings, creating a comfortable and refined retreat.
The added deck provides the perfect place to relax, entertain, and enjoy the scenic views and beautiful sunrises. An unfinished lookout lower level offers excellent potential for future living space, 2 bedrooms and additional bathroom, while a three-car attached garage is complemented by a 30 x 40 detached three-car garage with concrete floor and electric—ideal for additional vehicles, storage, hobbies, or a workshop.
Thoughtfully designed and surrounded by rolling landscape, wooded acreage, and natural beauty, this property delivers the best of country living while remaining within convenient reach of town.
Location
State WI
County St. Croix
Zoning Residential-Single Family
Rooms
Basement Daylight/Lookout Windows, Drain Tiled, Sump Pump, Unfinished
Dining Room Informal Dining Room
Interior
Heating Forced Air
Cooling Central Air
Fireplace No
Appliance Dishwasher, Dryer, Microwave, Range, Refrigerator, Washer
Laundry Laundry Room, Main Level
Exterior
Parking Features Attached Garage, Detached Garage
Garage Spaces 6.0
Fence None
Pool None
Roof Type Age 8 Years or Less,Asphalt
Building
Lot Description Tree Coverage - Medium
Story One
Foundation 1740
Sewer Mound Septic, Private Sewer
Water Well
Level or Stories One
Structure Type Concrete
New Construction false
Schools
School District Glenwood City
Read Less Info
Want to know what your home might be worth? Contact us for a FREE valuation!

Our team is ready to help you sell your home for the highest possible price ASAP
Nearby Locations
"Thanks for reaching out to The Johnson Group! We're here to guide you and provide all the real estate info you need along the way. Your dream home might be just a click away, and we're delighted to be a part of your real estate adventure!"