
$511,000
$499,900
2.2%For more information regarding the value of a property, please contact us for a free consultation.
3 Beds
3 Baths
2,016 SqFt
SOLD DATE : 09/09/2026
Key Details
Sold Price $511,000
Property Type Single Family Home
Sub Type Single Family
Listing Status Sold
Purchase Type For Sale
Square Footage 2,016 sqft
Price per Sqft $253
Subdivision Heritage Greens
MLS Listing ID 7093446
Sold Date 09/09/26
Bedrooms 3
Full Baths 2
Half Baths 1
HOA Fees $45/qua
Year Built 2005
Annual Tax Amount $6,172
Tax Year 2026
Contingent None
Lot Size 0.330 Acres
Lot Dimensions 52x42x180x86x173
Property Sub-Type Single Family
Property Description
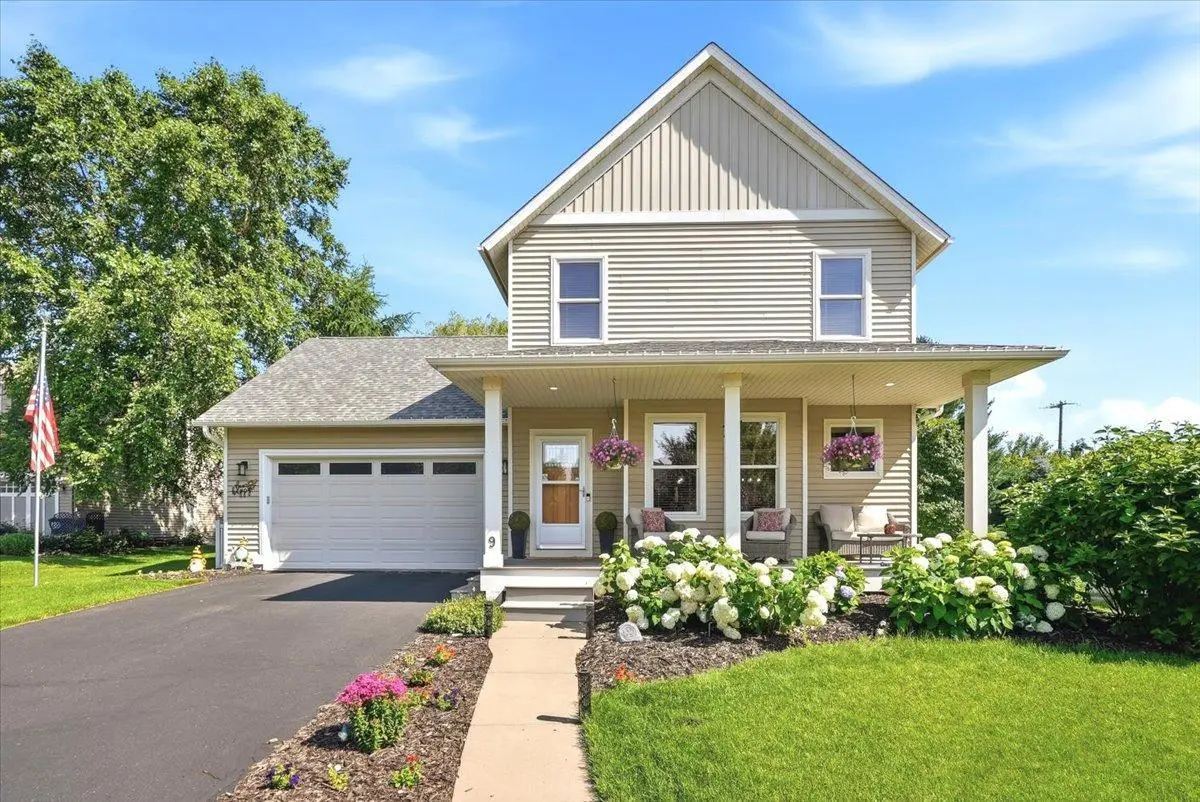
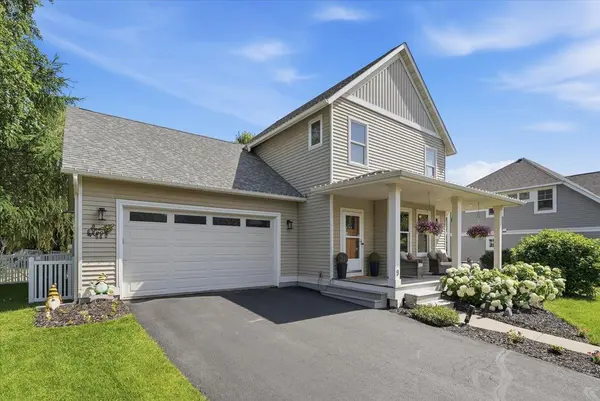
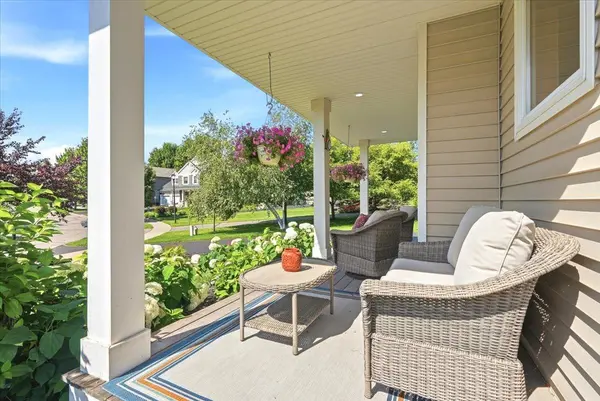
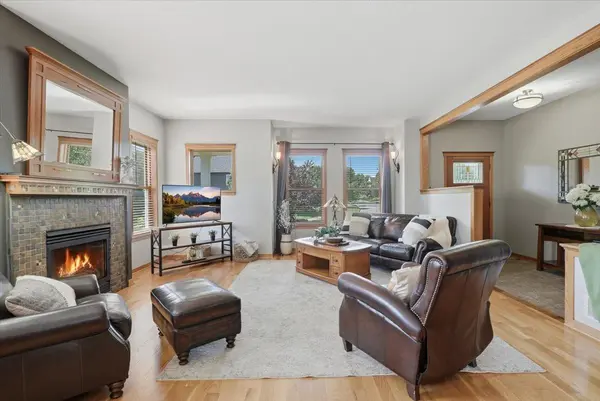
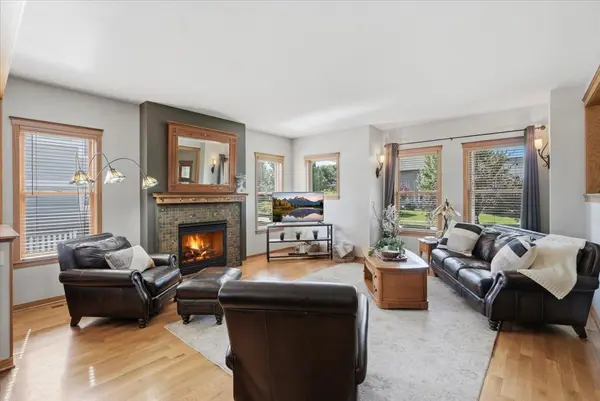
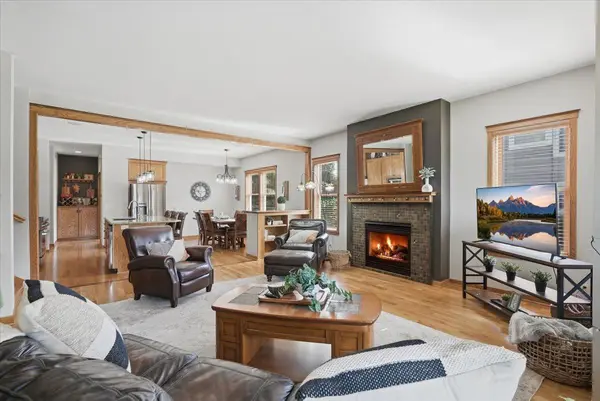
Timeless charm and thoughtful updates come together in this beautifully crafted Craftsman-style home, where rich oak hardwood floors, custom millwork, glass door knobs, and classic character create a warm and inviting atmosphere. Designed for the convenience of one-level living, the spacious main-level primary suite makes everyday living easy. The updated kitchen features granite countertops, a marble backsplash, high-end gas range, black undermount sink, and newer dishwasher, while the gas fireplace with mosaic tile surround adds warmth and character to the living space. Step outside to one of the neighborhood's most desirable backyards, complete with a composite deck, fire pit, retaining wall, landscaped rock garden, and fully fenced yard—perfect for relaxing or entertaining. An unfinished lower level with a future bathroom rough-in offers room to expand, while the convenient location near parks, schools, shopping, and everyday amenities completes the package. This is a home that combines timeless craftsmanship, quality updates, and a true neighborhood lifestyle.
Location
State WI
County St. Croix
Zoning Residential-Single Family
Rooms
Basement Daylight/Lookout Windows, Drain Tiled, Egress Window(s), Full, Sump Basket, Unfinished
Dining Room Informal Dining Room, Kitchen/Dining Room
Interior
Heating Forced Air
Cooling Central Air
Fireplaces Number 1
Fireplaces Type Family Room, Gas
Fireplace Yes
Appliance Dishwasher, Disposal, Dryer, Exhaust Fan, Microwave, Range, Refrigerator, Washer
Laundry Main Level
Exterior
Parking Features Attached Garage, Asphalt
Garage Spaces 2.0
Fence Privacy
Roof Type Age 8 Years or Less
Building
Lot Description Tree Coverage - Medium
Story Two
Foundation 1264
Sewer City Sewer/Connected
Water City Water/Connected
Level or Stories Two
Structure Type Frame
New Construction false
Schools
School District Hudson
Others
HOA Fee Include Professional Mgmt,Shared Amenities
Read Less Info
Want to know what your home might be worth? Contact us for a FREE valuation!

Our team is ready to help you sell your home for the highest possible price ASAP
Nearby Locations
"Thanks for reaching out to The Johnson Group! We're here to guide you and provide all the real estate info you need along the way. Your dream home might be just a click away, and we're delighted to be a part of your real estate adventure!"