

$975,000
$950,000
2.6%For more information regarding the value of a property, please contact us for a free consultation.
4 Beds
3 Baths
3,412 SqFt
SOLD DATE : 09/01/2026
Key Details
Sold Price $975,000
Property Type Single Family Home
Sub Type Single Family
Listing Status Sold
Purchase Type For Sale
Square Footage 3,412 sqft
Price per Sqft $285
Subdivision Troy Village Second Add
MLS Listing ID 7081250
Sold Date 09/01/26
Bedrooms 4
Full Baths 1
Half Baths 1
Three Quarter Bath 1
HOA Fees $83/ann
Year Built 2006
Annual Tax Amount $7,654
Tax Year 2025
Contingent None
Lot Size 1.074 Acres
Lot Dimensions 124x260x112x96x335
Property Sub-Type Single Family
Property Description
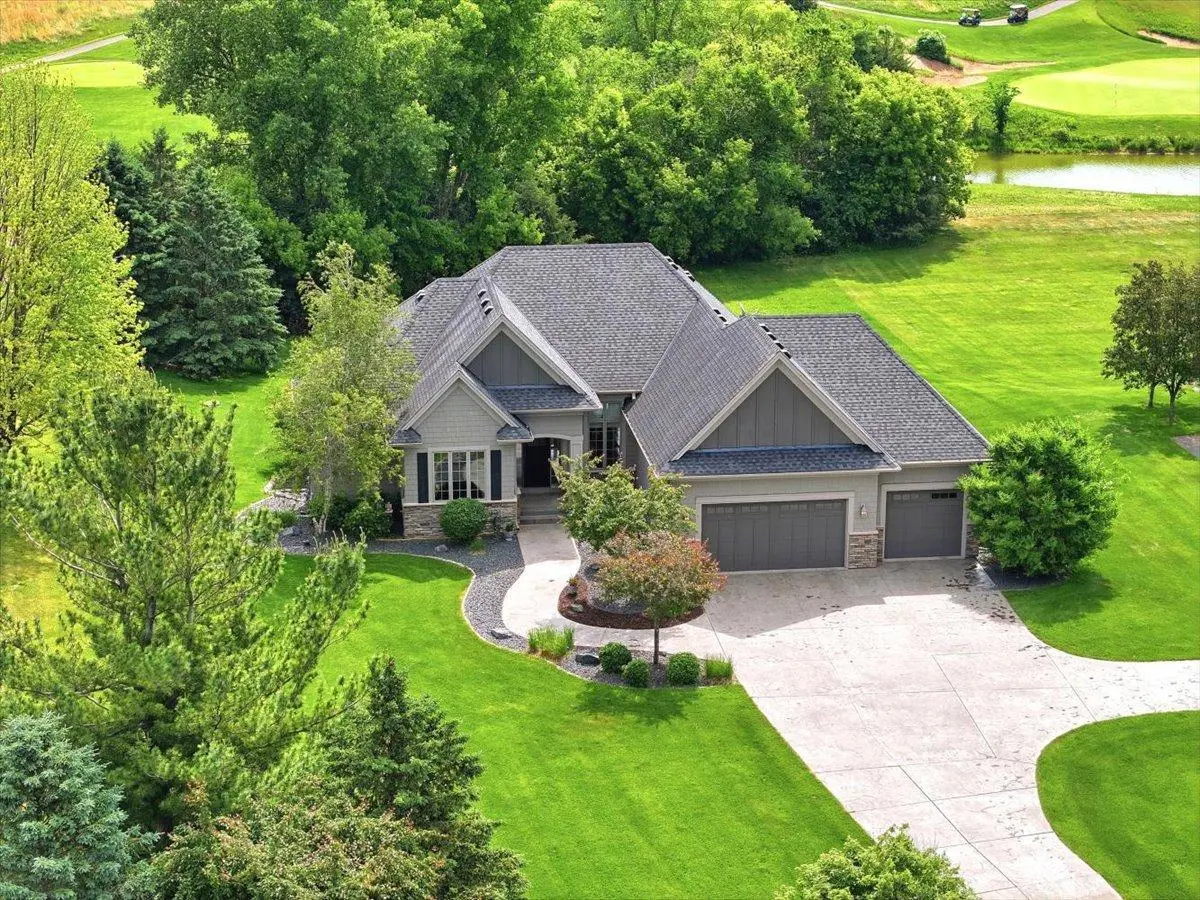
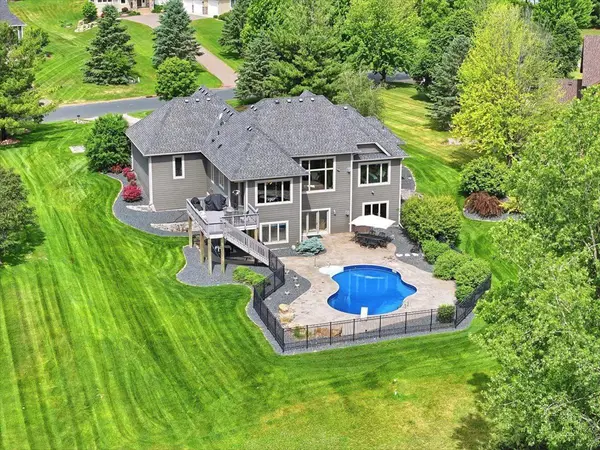
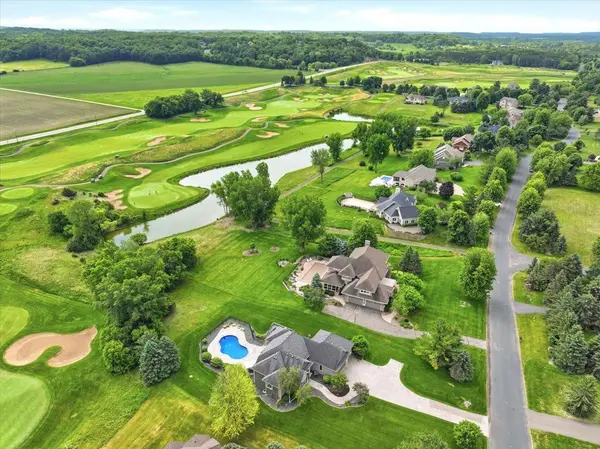
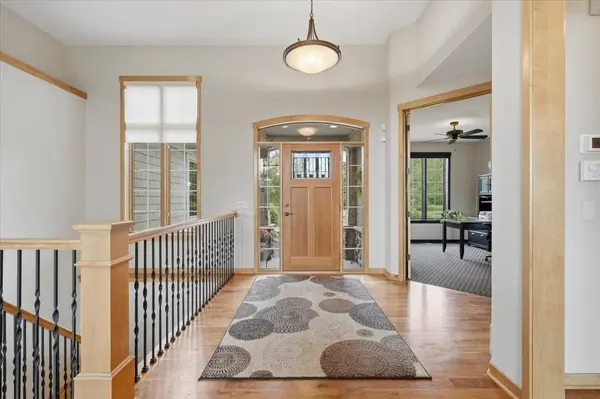
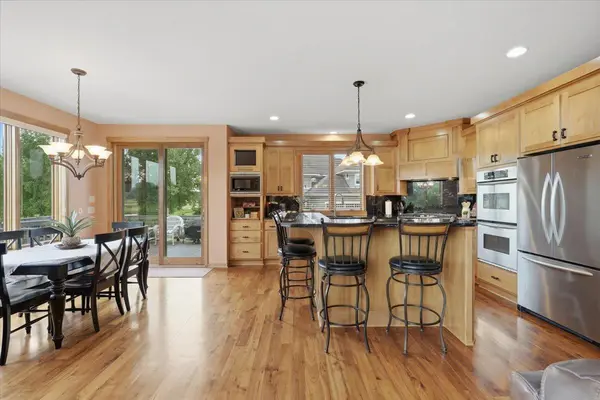
Welcome to Troy Burne, where golf course views, resort-style outdoor living, and quality craftsmanship come together. Situated in one of the area's most sought-after communities, this beautifully maintained 4-bedroom, 3-bath home with a dedicated office overlooks the fairways and offers a backyard designed for making the most of every season. The spacious and inviting floor plan features generous living spaces filled with natural light, a well-appointed kitchen with ample cabinetry and workspace, and comfortable gathering areas perfect for both everyday living and entertaining. Two fireplaces add warmth and character throughout the home, while large windows capture picturesque views of the golf course and surrounding landscape. The private primary suite serves as a relaxing retreat, complete with its own en-suite bath and plenty of space to unwind. Additional bedrooms and the main-level office provide flexibility for family, guests, or working from home. The finished lower level is built for entertaining, featuring a spacious family room, wet bar, and plenty of room for game days, movie nights, or hosting friends and family. Step outside to your own private retreat featuring an in-ground pool, expansive patio space, and stunning golf course views. Whether you're hosting summer get-togethers, enjoying a quiet morning coffee, or unwinding after a round of golf, this outdoor setting is hard to beat.
Location
State WI
County St. Croix
Zoning Residential-Single Family
Rooms
Basement Daylight/Lookout Windows, Drain Tiled, Egress Window(s), Finished, Full, Storage Space, Walkout
Dining Room Informal Dining Room, Kitchen/Dining Room
Interior
Heating Forced Air
Cooling Central Air
Fireplaces Number 2
Fireplaces Type Family Room, Gas, Living Room, Stone
Fireplace Yes
Appliance Cooktop, Dishwasher, Double Oven, Dryer, Microwave, Refrigerator, Stainless Steel Appliances, Wall Oven, Washer
Laundry Laundry Room, Main Level
Exterior
Parking Features Attached Garage, Concrete, Garage Door Opener
Garage Spaces 3.0
Fence Split Rail
Pool Below Ground, Heated, Outdoor
Roof Type Age Over 8 Years,Asphalt
Building
Lot Description On Golf Course, Tree Coverage - Medium
Story One
Foundation 1829
Sewer Private Sewer, Tank with Drainage Field
Water Well
Level or Stories One
Structure Type Frame
New Construction false
Schools
School District River Falls
Others
HOA Fee Include Professional Mgmt,Shared Amenities
Read Less Info
Want to know what your home might be worth? Contact us for a FREE valuation!

Our team is ready to help you sell your home for the highest possible price ASAP
Nearby Locations
"Thanks for reaching out to The Johnson Group! We're here to guide you and provide all the real estate info you need along the way. Your dream home might be just a click away, and we're delighted to be a part of your real estate adventure!"