


$685,000
$689,900
0.7%For more information regarding the value of a property, please contact us for a free consultation.
5 Beds
3 Baths
3,257 SqFt
SOLD DATE : 06/30/2026
Key Details
Sold Price $685,000
Property Type Single Family Home
Sub Type Single Family
Listing Status Sold
Purchase Type For Sale
Square Footage 3,257 sqft
Price per Sqft $210
Subdivision Hawthorne Pines Second Add
MLS Listing ID 7079102
Sold Date 06/30/26
Bedrooms 5
Full Baths 3
HOA Fees $55/mo
Year Built 2023
Annual Tax Amount $2,297
Tax Year 2025
Contingent None
Lot Size 9,104 Sqft
Lot Dimensions 59x127x135x65
Property Sub-Type Single Family
Property Description
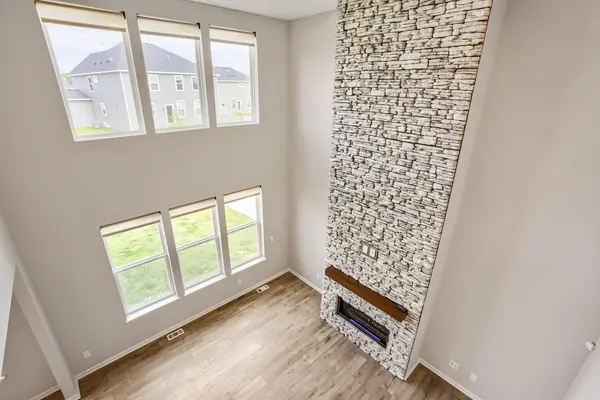
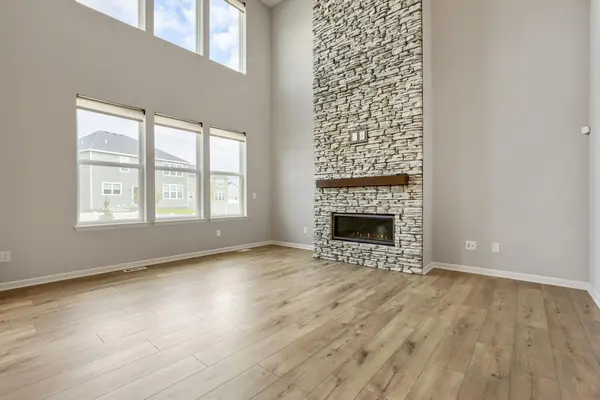
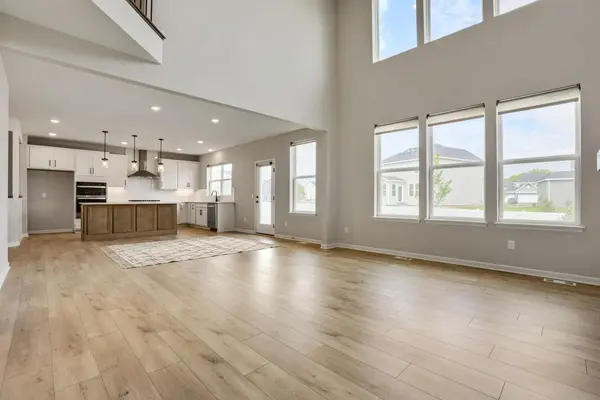
Beautifully Updated 5 Bedroom 3 Full Bath home located in the Hawthorne new construction community, but why build when you can walk right into this Beautiful home. This is the Waverly the largest Model offered with all the upgrades from the builder, too many to list see forms for all upgrades. Seller has also installed a New Vinyl Privacy fence 2025, Water filter and softener 2025, Gutters, and Window treatments throughout the home! Main Level Living room shades are remote controlled! Enjoy the Open concept living room and kitchen for all you entertainment needs with remote controlled gas fireplace.
One bedroom on main level, and 4 on the second level, with a huge loft also upstairs. Enjoy the Master Suite with walk in closet and beautiful Master Bathroom! lower level offers room to grow with roughed in bathroom and egress window for another bedroom, 9ft ceilings downstairs makes it feel very large! Great community with kids everywhere, parks, and walking paths for your family! Eastridge School District.
Location
State MN
County Washington
Zoning Residential-Single Family
Rooms
Basement Block, Egress Window(s), Full
Dining Room Kitchen/Dining Room, Separate/Formal Dining Room
Interior
Heating Forced Air
Cooling Central Air
Fireplaces Number 1
Fireplaces Type Brick, Circulating, Decorative, Gas, Living Room
Fireplace Yes
Appliance Cooktop, Dishwasher, Double Oven, Exhaust Fan, Humidifier, Microwave, Stainless Steel Appliances
Laundry Laundry Room, Upper Level, Washer Hookup
Exterior
Parking Features Attached Garage
Garage Spaces 3.5
Fence Full, Privacy, Vinyl
Roof Type Age 8 Years or Less,Asphalt
Building
Story Two
Foundation 1628
Sewer City Sewer/Connected
Water City Water/Connected
Level or Stories Two
Structure Type Block
New Construction false
Schools
School District South Washington County
Others
HOA Fee Include Professional Mgmt,Sanitation
Read Less Info
Want to know what your home might be worth? Contact us for a FREE valuation!

Our team is ready to help you sell your home for the highest possible price ASAP
Nearby Locations
"Thanks for reaching out to The Johnson Group! We're here to guide you and provide all the real estate info you need along the way. Your dream home might be just a click away, and we're delighted to be a part of your real estate adventure!"