



$530,000
$525,000
1.0%For more information regarding the value of a property, please contact us for a free consultation.
4 Beds
4 Baths
2,485 SqFt
SOLD DATE : 05/07/2026
Key Details
Sold Price $530,000
Property Type Single Family Home
Sub Type Single Family
Listing Status Sold
Purchase Type For Sale
Square Footage 2,485 sqft
Price per Sqft $213
MLS Listing ID 7022432
Sold Date 05/07/26
Bedrooms 4
Full Baths 1
Half Baths 1
Three Quarter Bath 2
Year Built 2000
Annual Tax Amount $5,376
Tax Year 2025
Contingent None
Lot Size 0.274 Acres
Lot Dimensions 60X146X115X36X183
Property Sub-Type Single Family
Property Description
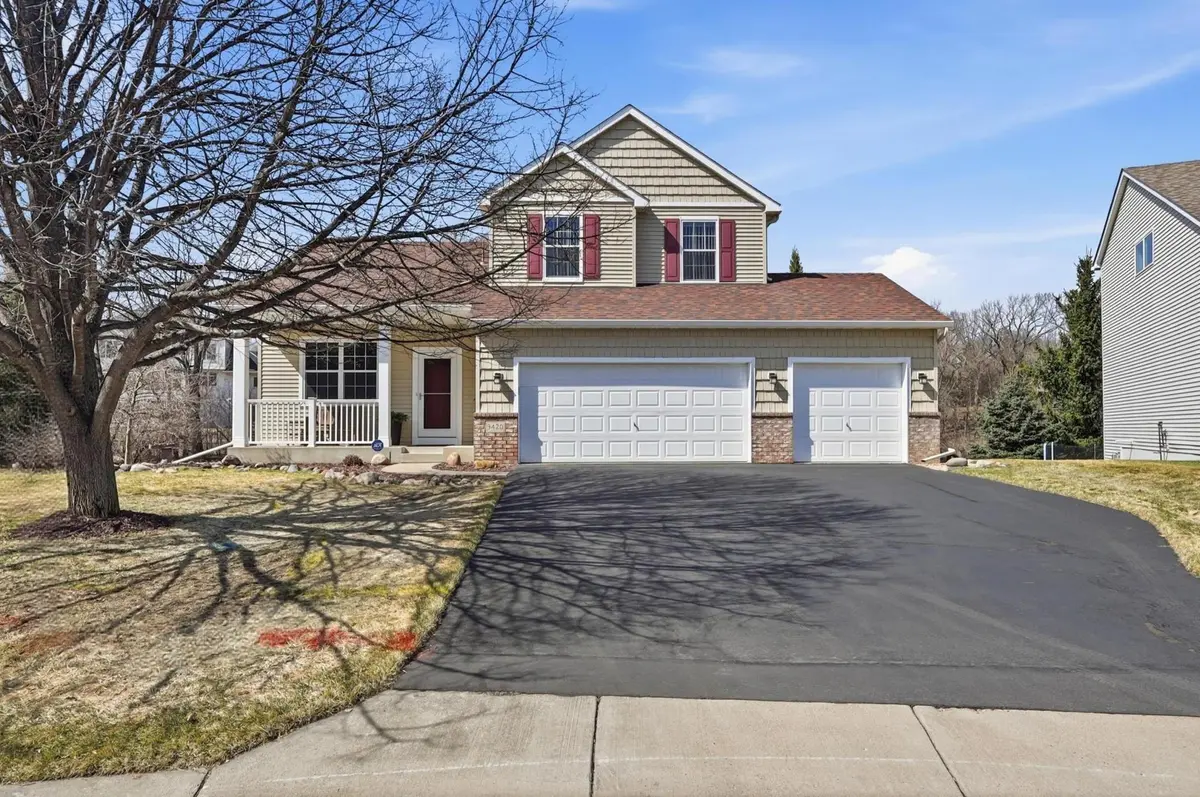
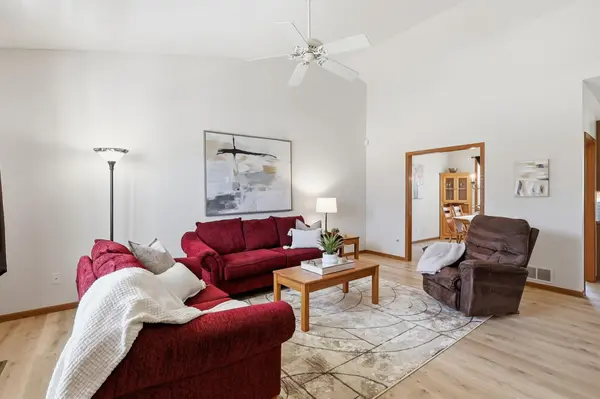
Beautifully maintained two-story tucked into a quiet Woodbury cul-de-sac. Thoughtfully designed with a functional, open layout, the main level offers inviting living spaces ideal for everyday living and entertaining. The finished lower level features a spacious family room with a cozy fireplace and 4th bedroom.
Enjoy a private backyard setting backing to city land with walking trails just steps away, plus a maintenance free deck overlooking the peaceful, tree-lined space—perfect for relaxing or entertaining.
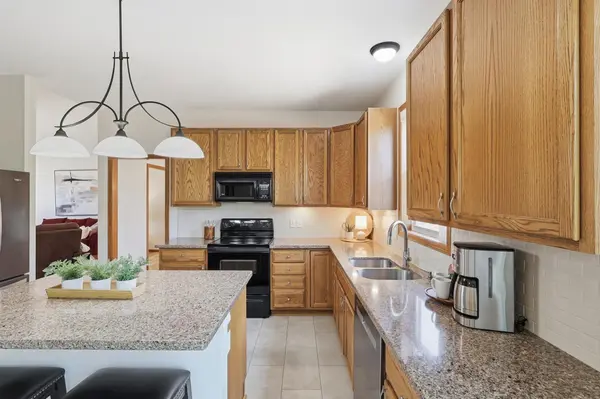
Extensive updates include new refrigerator, 2024 dishwasher, 2023 washer/dryer, 2021 furnace and A/C, 2021 radon system, 2025 water heater, 2018 roof, flooring and patio door, 2023. Attached garage and well-kept exterior complete the home. Conveniently located near shopping, dining, parks, and everyday amenities.
Location
State MN
County Washington
Zoning Residential-Single Family
Rooms
Basement Daylight/Lookout Windows, Drain Tiled, Full, Concrete, Sump Pump, Walkout
Dining Room Breakfast Area, Eat In Kitchen, Kitchen/Dining Room
Interior
Heating Forced Air
Cooling Central Air
Fireplaces Type Family Room, Gas
Fireplace No
Appliance Dishwasher, Disposal, Dryer, Microwave, Range, Refrigerator, Washer
Laundry Laundry Room, Main Level
Exterior
Parking Features Attached Garage, Garage Door Opener
Garage Spaces 3.0
Fence None
Pool None
Roof Type Asphalt
Building
Lot Description Tree Coverage - Heavy
Story Two
Foundation 1549
Sewer City Sewer/Connected
Water City Water/Connected
Level or Stories Two
New Construction false
Schools
School District South Washington County
Read Less Info
Want to know what your home might be worth? Contact us for a FREE valuation!

Our team is ready to help you sell your home for the highest possible price ASAP
Nearby Locations
"Thanks for reaching out to The Johnson Group! We're here to guide you and provide all the real estate info you need along the way. Your dream home might be just a click away, and we're delighted to be a part of your real estate adventure!"