




$450,000
$500,000
10.0%For more information regarding the value of a property, please contact us for a free consultation.
3 Beds
3 Baths
2,214 SqFt
SOLD DATE : 03/19/2026
Key Details
Sold Price $450,000
Property Type Single Family Home
Sub Type Single Family Residence
Listing Status Sold
Purchase Type For Sale
Square Footage 2,214 sqft
Price per Sqft $203
MLS Listing ID 1595069
Sold Date 03/19/26
Style Other
Bedrooms 3
Full Baths 2
Half Baths 1
HOA Y/N No
Abv Grd Liv Area 2,214
Year Built 2020
Tax Year 2025
Lot Size 6.000 Acres
Acres 6.0
Property Sub-Type Single Family Residence
Property Description
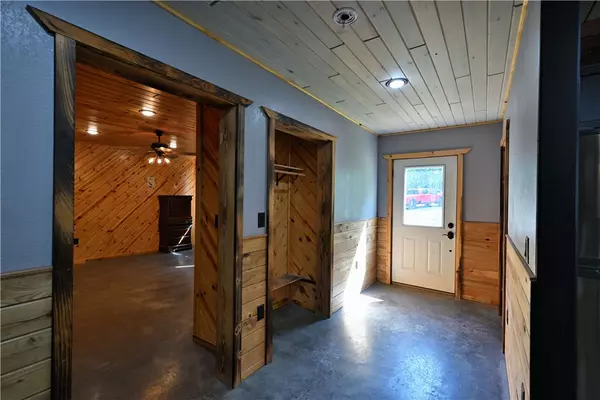
Amazing opportunity! This rustic home has all the Northwoods charm you could want, and situated on 6 acres. The grand stone fireplace takes center stage in the main level and is not only efficient in cooler temps but shows off what the north country is all about. The entire main level has polished floors for the greatest maintenance you could ask for, all open with high ceilings, tongue & groove, tin and in floor heating. The upper level has an additional bath and large comfortable size bedrooms. But the best part!?! The attached heated 40 x 50 garage space!! Fit not only for all the recreational toys, but RV's Semi's, tractors....as well as an incredible shop space, office, upper level storage, and separate utility room. If you need more room there is also a 30 x 50 unheated garage space. This screams work and home louder than most. If you need a place for the equipment, own your own business, or looking to start one, this is the creme de la creme. Come check it out!
Location
State WI
County Washburn
Interior
Interior Features Ceiling Fan(s)
Heating Forced Air, Radiant
Cooling None
Fireplaces Number 1
Fireplaces Type One, Wood Burning
Fireplace Yes
Appliance Dryer, Gas Water Heater, Microwave, Oven, Range, Refrigerator, Washer
Exterior
Parking Features Attached, Driveway, Garage, Gravel
Garage Spaces 4.0
Garage Description 4.0
Water Access Desc Drilled Well
Building
Foundation Poured, Slab
Sewer Septic Tank
Water Drilled Well
Architectural Style Other
New Construction No
Schools
School District Spooner Area
Others
Senior Community No
Tax ID 650422401213303000002000
Financing Cash
Read Less Info
Want to know what your home might be worth? Contact us for a FREE valuation!

Our team is ready to help you sell your home for the highest possible price ASAP
Nearby Locations
"Thanks for reaching out to The Johnson Group! We're here to guide you and provide all the real estate info you need along the way. Your dream home might be just a click away, and we're delighted to be a part of your real estate adventure!"