


$1,740,000
$1,800,000
3.3%For more information regarding the value of a property, please contact us for a free consultation.
5 Beds
5 Baths
5,550 SqFt
SOLD DATE : 02/23/2026
Key Details
Sold Price $1,740,000
Property Type Single Family Home
Sub Type Single Family Residence
Listing Status Sold
Purchase Type For Sale
Square Footage 5,550 sqft
Price per Sqft $313
Subdivision Minnetonka Country Club 3Rd Add
MLS Listing ID 6799756
Sold Date 02/23/26
Bedrooms 5
Full Baths 3
Half Baths 1
Three Quarter Bath 1
HOA Fees $96/qua
Year Built 2021
Annual Tax Amount $15,546
Tax Year 2025
Contingent None
Lot Size 0.380 Acres
Lot Dimensions 91X185X92X176
Property Sub-Type Single Family Residence
Property Description
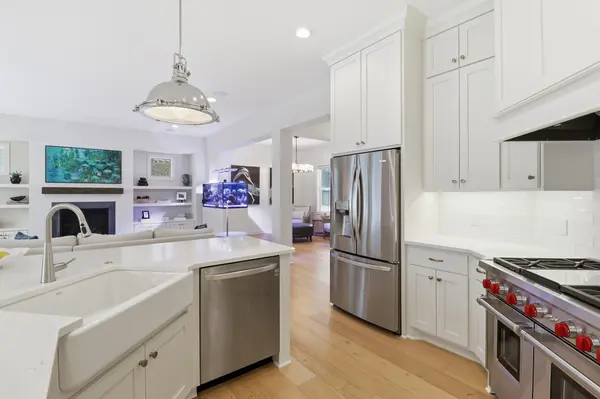
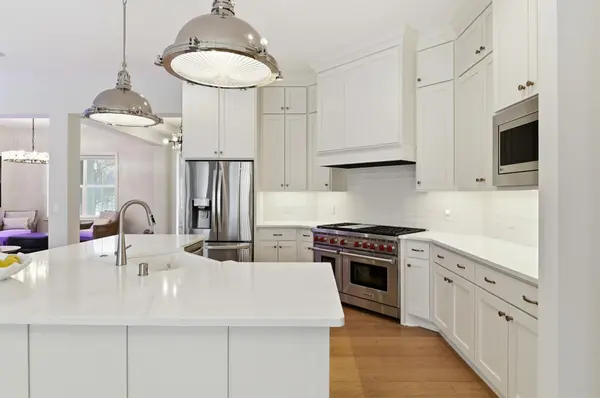
Custom Gonyea-built home offering refined design, exceptional craftsmanship, and rare lifestyle amenities. Thoughtfully upgraded throughout with premium finishes, smart-home technology, and a indoor athletic court. Open-concept living with gourmet kitchen featuring Wolf appliances and Ventahood, spa-like primary suite, finished lower level with rec room, wet bar and guest suite. Screened porch with cedar ceiling and fireplace, Trex decking, heated 3-car garage with floor drain and water access. Extensive lighting, automation, and whole-home audio complete this one-of-a-kind property.
Location
State MN
County Hennepin
Zoning Residential-Single Family
Rooms
Basement Egress Window(s), Finished, Full
Dining Room Kitchen/Dining Room
Interior
Heating Forced Air, Zoned
Cooling Central Air, Zoned
Fireplaces Number 2
Fireplaces Type Gas
Fireplace Yes
Appliance Air-To-Air Exchanger, Dishwasher, Double Oven, Dryer, Exhaust Fan, Microwave, Range, Refrigerator, Stainless Steel Appliances, Tankless Water Heater, Wall Oven, Washer, Water Softener Owned
Laundry Upper Level
Exterior
Parking Features Attached Garage, Concrete, Floor Drain, Heated Garage, Insulated Garage, Storage
Garage Spaces 3.0
Roof Type Architectural Shingle
Building
Story Two
Foundation 1823
Sewer City Sewer/Connected
Water City Water/Connected
Level or Stories Two
Structure Type Concrete
New Construction false
Schools
School District Minnetonka
Others
HOA Fee Include Professional Mgmt
Read Less Info
Want to know what your home might be worth? Contact us for a FREE valuation!

Our team is ready to help you sell your home for the highest possible price ASAP
Nearby Locations
"Thanks for reaching out to The Johnson Group! We're here to guide you and provide all the real estate info you need along the way. Your dream home might be just a click away, and we're delighted to be a part of your real estate adventure!"