



$630,000
$630,000
For more information regarding the value of a property, please contact us for a free consultation.
4 Beds
3 Baths
2,697 SqFt
SOLD DATE : 07/25/2025
Key Details
Sold Price $630,000
Property Type Single Family Home
Sub Type Single Family
Listing Status Sold
Purchase Type For Sale
Square Footage 2,697 sqft
Price per Sqft $233
Subdivision Ashton Ridge 3Rd Add
MLS Listing ID 6728309
Sold Date 07/25/25
Bedrooms 4
Full Baths 2
Half Baths 1
HOA Fees $20/ann
Year Built 2015
Annual Tax Amount $7,062
Tax Year 2025
Contingent None
Lot Size 8,407 Sqft
Lot Dimensions 65x130x65x130
Property Sub-Type Single Family
Property Description
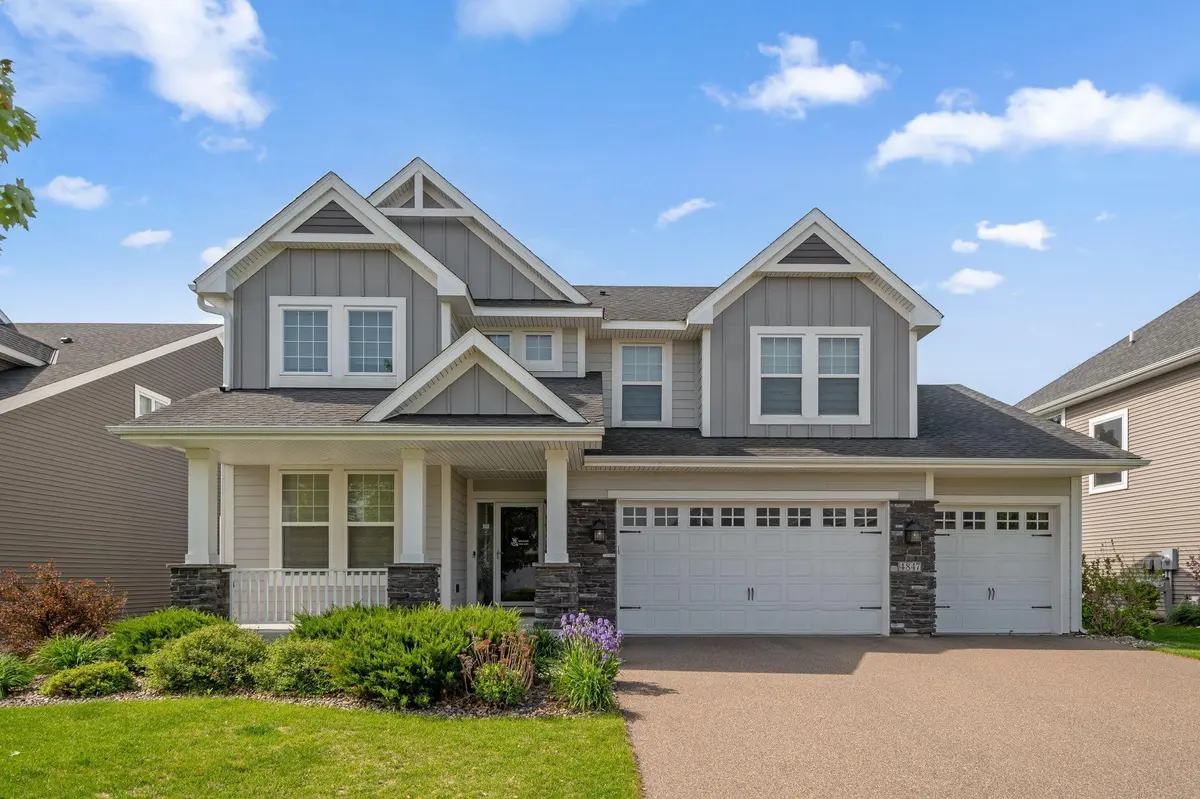
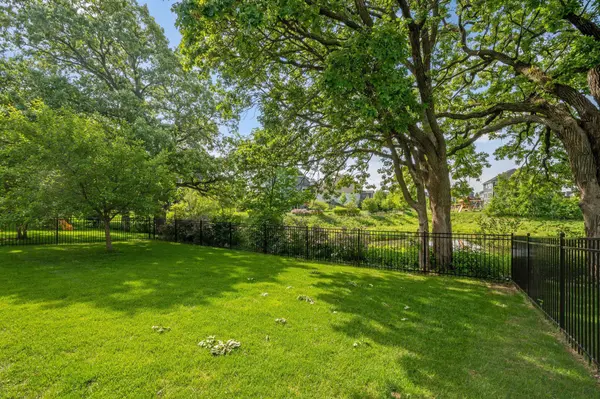
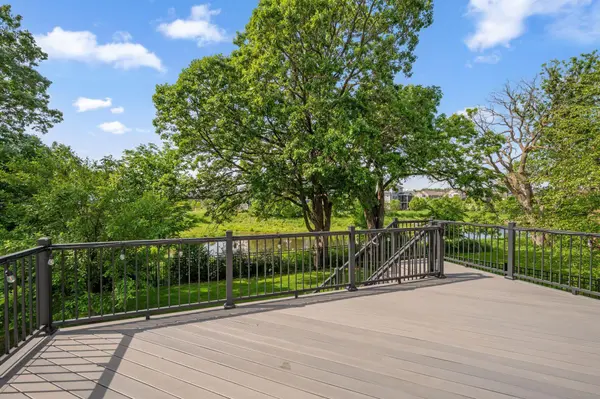
Beautifully maintained home on a premium cul-de-sac lot with wetland views and mature trees. This open concept layout features warm-stained cabinetry, granite countertops, tile backsplash, walk-in pantry, brand new stainless steel appliances, and a spacious mudroom with cubbies and a walk-in closet. Main level includes a dedicated office, fireplace with built-ins, wood panel accents, and wrought iron railings. Step outside to an oversized maintenance-free deck with stairs leading to a newly fenced backyard - perfect for relaxing or entertaining.
Upstairs you'll find a vaulted primary suite with soaking tub and panel wall detail, a versatile loft, and updated window treatments throughout. Lookout lower level offers great potential, roughed-in for a bar and bathroom, with space for a future family room, fifth bedroom, and more.
Additional upgrades include a reverse osmosis water system, gutters, and irrigation. Conveniently located near Baily Lake trails and zoned for Red Rock Elementary, Lake Middle School, East Ridge High School. Move-in ready with thoughtful upgrades throughout!
Location
State MN
County Washington
Zoning Residential-Single Family
Rooms
Basement Drain Tiled, Egress Window(s), Full, Sump Pump, Unfinished
Dining Room Informal Dining Room
Interior
Heating Forced Air, Fireplace(s)
Cooling Central Air
Fireplaces Number 1
Fireplaces Type Living Room
Fireplace Yes
Appliance Dishwasher, Freezer, Microwave, Range, Refrigerator, Stainless Steel Appliances
Laundry Upper Level, Washer Hookup
Exterior
Parking Features Attached Garage
Garage Spaces 3.0
Roof Type Age Over 8 Years,Asphalt,Pitched
Building
Story Two
Foundation 1224
Sewer City Sewer/Connected
Water City Water/Connected
Level or Stories Two
New Construction false
Schools
School District South Washington County
Others
HOA Fee Include Other
Read Less Info
Want to know what your home might be worth? Contact us for a FREE valuation!

Our team is ready to help you sell your home for the highest possible price ASAP
Nearby Locations
"Thanks for reaching out to The Johnson Group! We're here to guide you and provide all the real estate info you need along the way. Your dream home might be just a click away, and we're delighted to be a part of your real estate adventure!"