
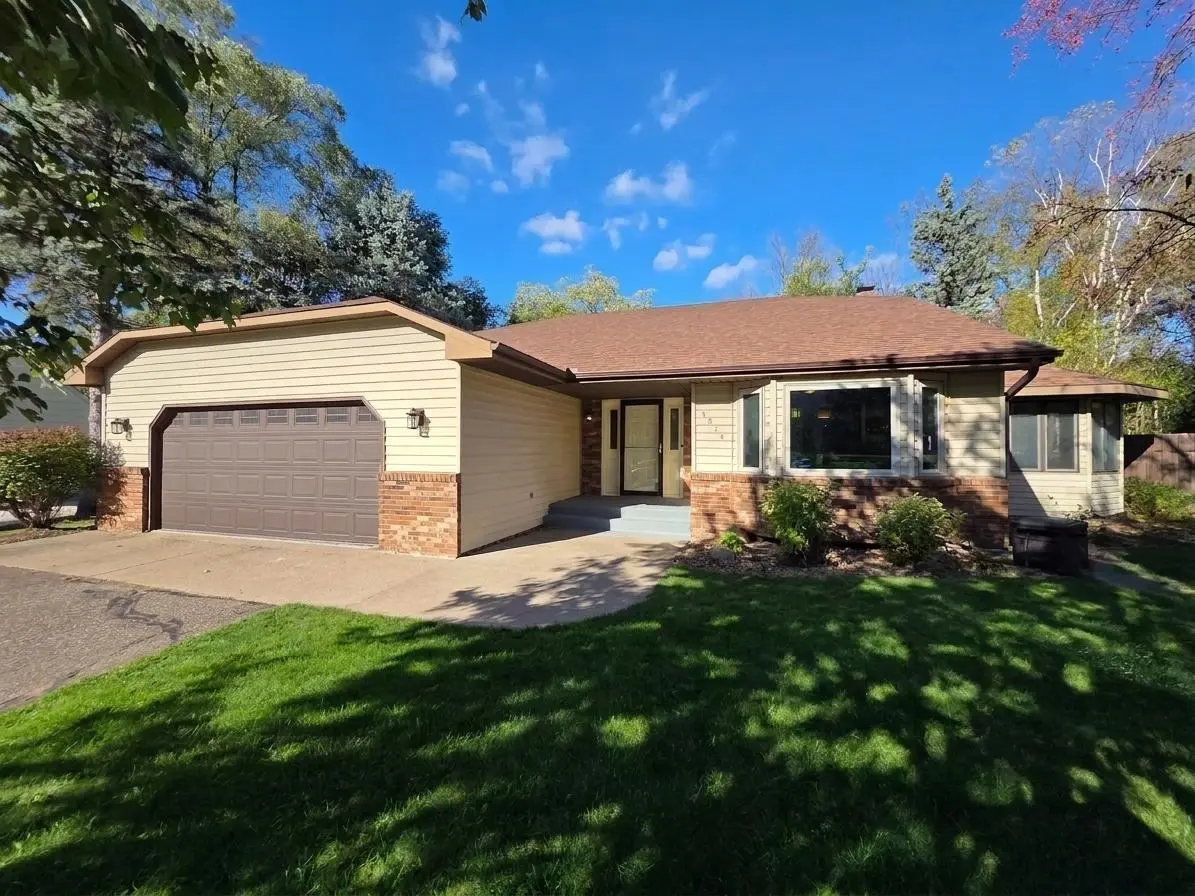

1814 Twin Circle DR, Mendota Heights, MN 55118
REQUEST A TOUR If you would like to see this home without being there in person, select the "Virtual Tour" option and your agent will contact you to discuss available opportunities.
In-PersonVirtual Tour
$ 599,900
Est. payment | /mo

4 Beds

2 Baths

2,506 SqFt


Save
$ 599,900
Est. payment | /mo
Save

4 Beds

2 Baths

2,506 SqFt

Key Details

Property Type Single Family Home

Sub Type Single Family

Listing Status Active

Purchase Type For Sale

Square Footage 2,506 sqft

Price per Sqft $239

Subdivision Lexington Highland West

MLS Listing ID 7163063

Bedrooms 4

Full Baths 2

Year Built 1983

Annual Tax Amount $5,356

Tax Year 2026

Contingent None

Lot Size 0.346 Acres

Lot Dimensions irreg

Property Sub-Type Single Family

Property Description

Discover a wonderful combination of privacy, space, and comfort at 1814 Twin Circle Drive! Tucked at the end of a cul-de-sac in desirable Mendota Heights, this inviting four-bedroom home offers a spacious, tree-lined fenced backyard and multiple living areas designed for everyday enjoyment and entertaining. Inside, you'll find a light-filled living room, a welcoming family room with a beautiful brick fireplace and custom built-ins, and a finished lower-level recreation room offering flexible space for movies, hobbies, games, or relaxing. The kitchen features generous cabinetry, stainless steel appliances, a charming bay-window dining nook, and convenient access to the dining area. Just beyond, the gorgeous wood-paneled screened porch creates a cozy retreat with vaulted ceilings and picturesque views of the yard. Step outside onto the spacious deck overlooking mature trees and a generous fenced lawn. A built-in dog door adds everyday convenience for pet owners! The primary bedroom features a walk-in closet and a shared, spacious bathroom with double sinks and a separate shower. Additional highlights include built-in wine storage, an attached two-car garage, and a versatile multi-level floor plan. Enjoy the peaceful setting of a low-traffic cul-de-sac while remaining conveniently connected to Mendota Heights parks, trails, shopping, dining, and the greater Twin Cities. A fantastic opportunity to enjoy comfortable living with exceptional outdoor space!

Location

State MN

County Dakota

Zoning Residential-Single Family

Rooms

Basement Finished

Dining Room Separate/Formal Dining Room

Interior

Heating Forced Air

Cooling Central Air

Fireplaces Number 1

Fireplaces Type Brick, Wood Burning

Fireplace Yes

Exterior

Parking Features Attached Garage, Asphalt

Garage Spaces 2.0

Roof Type Asphalt

Building

Lot Description Irregular Lot, Tree Coverage - Heavy

Story Four or More Level Split

Foundation 1336

Sewer City Sewer/Connected

Water City Water/Connected

Level or Stories Four or More Level Split

New Construction false

Schools

School District West St. Paul-Mendota Hts.-Eagan

Listed by Patrick Corbett • Strata Real Estate Resources

Nearby Locations

Mark Johnson

"Thanks for reaching out to The Johnson Group!  We're here to guide you and provide all the real estate info you need along the way.  Your dream home might be just a click away, and we're delighted to be a part of your real estate adventure! "

GET MORE INFORMATION

Name
Phone*
Message

Go tour this home

1814 Twin Circle DR