
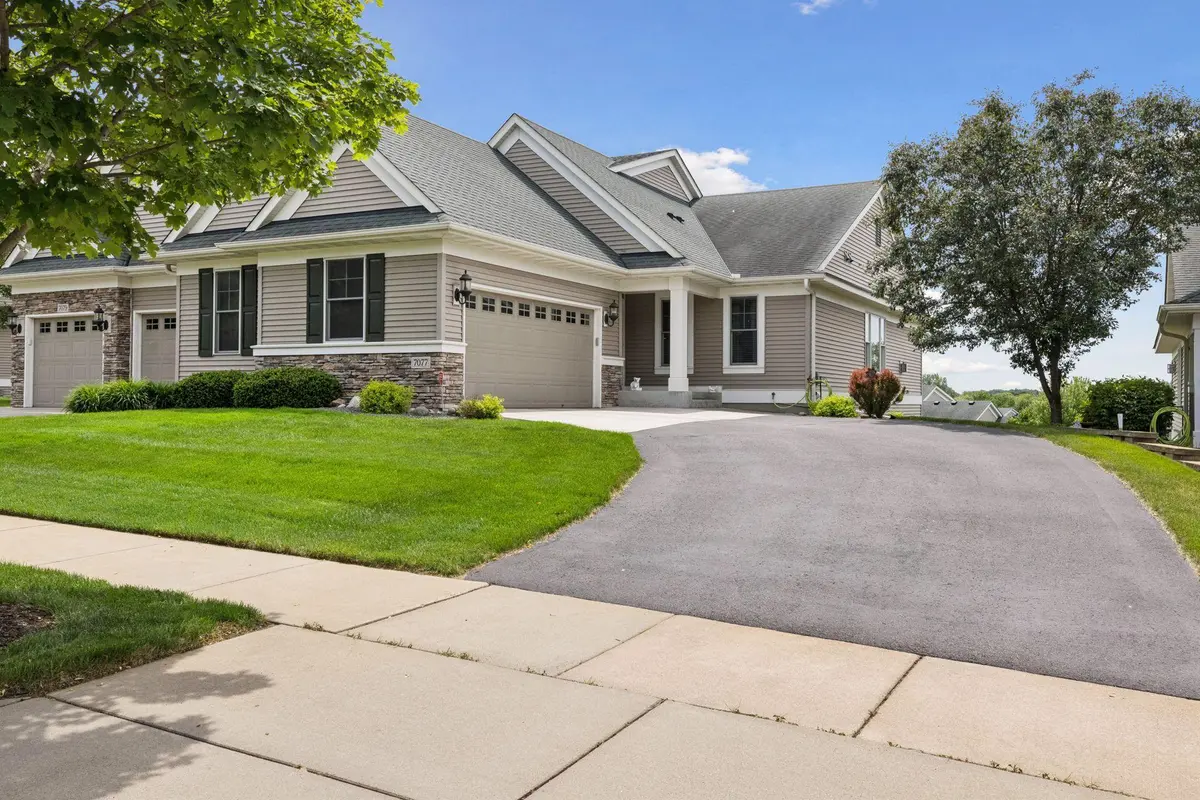



2 Beds
3 Baths
2,697 SqFt
2 Beds
3 Baths
2,697 SqFt
Key Details
Property Type Townhouse
Sub Type (TH) Side x Side
Listing Status Active
Purchase Type For Sale
Square Footage 2,697 sqft
Price per Sqft $207
Subdivision Waerstone At Woodbury
MLS Listing ID 7161852
Bedrooms 2
Full Baths 1
Half Baths 1
Three Quarter Bath 1
HOA Fees $482/mo
Year Built 2008
Annual Tax Amount $7,238
Tax Year 2026
Contingent None
Lot Dimensions 45X103X45X103
Property Sub-Type (TH) Side x Side
Property Description
The sunroom is a standout feature with its vaulted ceiling, walls of windows, and its own heating and cooling system, filling the space with natural light and elevated horizon views. The spacious primary suite offers a custom closet, dual vanities, a soaking tub, linen cabinet, Solatube skylight, and a seamless acrylic shower. A large laundry room with cabinetry and hanging space adds everyday convenience.
The walkout lower level is equally impressive with a fireplace featuring stone surround, expansive media and game areas, exercise room with double pocket doors, theater sound system with amplifier and subwoofer, an additional bedroom, 3/4 bath, outstanding storage, central vacuum, and sump pump battery backup with recently replaced battery. Enjoy the patio, gutters, and peaceful surroundings with walking paths, nature, and a community sitting area.
Notable improvements include furnace/heat pump, water softener, garage door opener in recent years; a newer air exchanger, hot water heater, central vacuum, and primary shower remodel. Electrical, HVAC, and plumbing have also been inspected yearly. A truly cared-for home in a sought-after community—this is a must see.
Location
State MN
County Washington
Zoning Residential-Single Family
Rooms
Basement Drain Tiled, Finished, Sump Pump, Tile Shower, Walkout
Dining Room Breakfast Bar, Breakfast Area, Living/Dining Room, Separate/Formal Dining Room
Interior
Heating Ductless Mini-Split, Forced Air, Fireplace(s)
Cooling Central Air
Fireplaces Number 2
Fireplaces Type Family Room, Gas, Living Room
Fireplace Yes
Appliance Air-To-Air Exchanger, Central Vacuum, Dishwasher, Dryer, Humidifier, Microwave, Range, Refrigerator, Wall Oven, Washer, Water Softener Owned
Laundry Main Level, Sink
Exterior
Parking Features Attached Garage, Asphalt, Finished Garage, Garage Door Opener, Insulated Garage
Garage Spaces 2.0
Building
Lot Description Tree Coverage - Light
Story One
Foundation 1542
Sewer City Sewer/Connected
Water City Water/Connected
Level or Stories One
New Construction false
Schools
School District South Washington County
Others
HOA Fee Include Building Exterior,Hazard Insurance,Lawn Care,Maintenance Grounds,Professional Mgmt,Sanitation,Shared Amenities,Snow Removal
Virtual Tour https://tours.spacecrafting.com/n-bmzjfs
Nearby Locations
"Thanks for reaching out to The Johnson Group! We're here to guide you and provide all the real estate info you need along the way. Your dream home might be just a click away, and we're delighted to be a part of your real estate adventure! "