

2295 Tamarack DR, Medina, MN 55356
REQUEST A TOUR If you would like to see this home without being there in person, select the "Virtual Tour" option and your agent will contact you to discuss available opportunities.
In-PersonVirtual Tour
$ 6,750,000
Est. payment | /mo

6 Beds

6 Baths

7,469 SqFt


Save
$ 6,750,000
Est. payment | /mo
Save

6 Beds

6 Baths

7,469 SqFt

Open House

Tue Oct 06, 11:00am - 1:00pm

Key Details

Property Type Single Family Home

Sub Type Single Family

Listing Status Coming Soon

Purchase Type For Sale

Square Footage 7,469 sqft

Price per Sqft $903

MLS Listing ID 7149580

Bedrooms 6

Full Baths 2

Three Quarter Bath 4

Year Built 2024

Annual Tax Amount $18,673

Tax Year 2026

Contingent None

Lot Size 19.330 Acres

Lot Dimensions Irregular

Property Sub-Type Single Family

Property Description

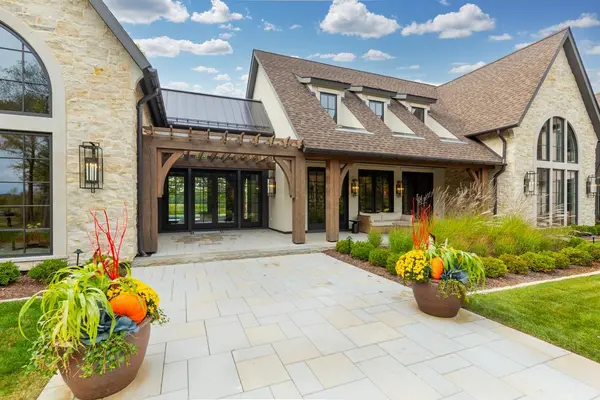
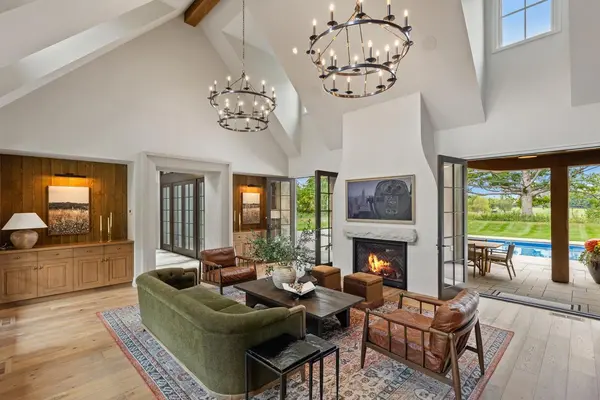
Completed new construction thoughtfully designed by Alexander Design Group and beautifully built by James & Co. Homes! Privately sited on 19+ acres, this stunning estate offers a winding drive through soaring mature trees. The flowing floorplan showcases exceptional architectural details including a great room with walls of windows and French doors opening to the patio. The gourmet kitchen features a vaulted ceiling, impeccable woodwork, expansive nature views and direct access to the outdoor dining area, creating a seamless blend of indoor + outdoor living! The main-level primary suite offers a vaulted ceiling, fireplace and French doors overlooking the tranquil backyard. The spa-like en suite features dual vanities with fluted woodwork, a soaking tub, zero-entry shower and heated floors. Upper-level featuring four bedrooms including two junior suites, a spacious bonus room and secondary laundry. The spacious lower-level offers a family room, wet bar with high-end appliances, wine storage, golf simulator and exercise room! Outdoor living spaces designed for entertaining with pool, covered terrace with TV + wood-burning fireplace, built-in grill and dining area! Additional features: main-level office, kitchen support area with additional appliances and storage, large mudroom with laundry + heated floors, and an extra-deep heated four-car garage. Located in the highly sought-after Orono School District. See supplement for full list of features. A truly exceptional property!

Location

State MN

County Hennepin

Zoning Residential-Single Family

Rooms

Basement Finished

Dining Room Eat In Kitchen, Kitchen/Dining Room

Interior

Heating Forced Air

Cooling Central Air

Fireplaces Number 4

Fireplaces Type Living Room, Primary Bedroom, Other

Fireplace Yes

Appliance Chandelier, Dishwasher, Dryer, Exhaust Fan, Freezer, Microwave, Range, Refrigerator, Wall Oven, Washer

Laundry Main Level, Upper Level

Exterior

Parking Features Attached Garage, Floor Drain, Finished Garage, Garage Door Opener, Heated Garage

Garage Spaces 5.0

Pool Below Ground, Heated, Outdoor

Roof Type Age 8 Years or Less

Building

Lot Description Tree Coverage - Heavy

Story Two

Foundation 3516

Sewer Private Sewer

Water Well

Level or Stories Two

New Construction true

Schools

School District Orono

Listed by Jeffrey Dewing • Coldwell Banker Realty

Nearby Locations

Mark Johnson

"Thanks for reaching out to The Johnson Group!  We're here to guide you and provide all the real estate info you need along the way.  Your dream home might be just a click away, and we're delighted to be a part of your real estate adventure! "

GET MORE INFORMATION

Name
Phone*
Message

Go tour this home

2295 Tamarack DR