



3 Beds
3 Baths
1,643 SqFt
3 Beds
3 Baths
1,643 SqFt
Open House
Sat Oct 03, 1:00pm - 3:00pm
Key Details
Property Type Townhouse
Sub Type (TH) Side x Side
Listing Status Active
Purchase Type For Sale
Square Footage 1,643 sqft
Price per Sqft $209
Subdivision Woods Edge
MLS Listing ID 7150055
Bedrooms 3
Full Baths 1
Half Baths 1
Three Quarter Bath 1
HOA Fees $326/mo
Year Built 2019
Annual Tax Amount $3,341
Tax Year 2026
Contingent None
Lot Size 1823.000 Acres
Lot Dimensions 30x60x30x62
Property Sub-Type (TH) Side x Side
Property Description
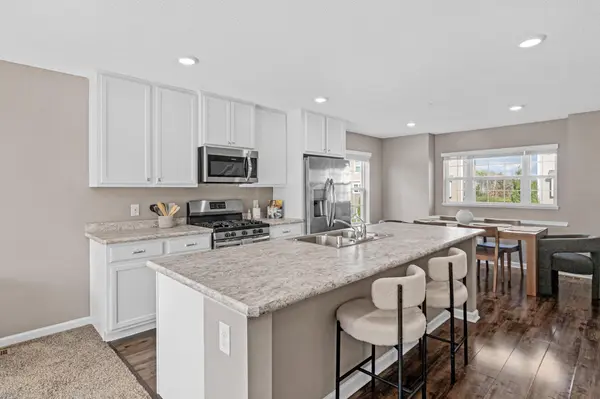
At the heart of the main level is a spacious kitchen featuring stainless steel appliances, an oversized center island, pantry, and plenty of cabinetry and counter space. The open design connects the kitchen, dining, and living areas, while a private deck offers a great place to grill, unwind, or simply enjoy some fresh air.
Upstairs, the primary suite includes a walk-in closet and private 3/4 bath. Two additional bedrooms, a full bath, and upper-level laundry add everyday convenience. Need a little extra space? The lower-level flex room works perfectly as a home office, workout area, playroom, or space to fit your needs.
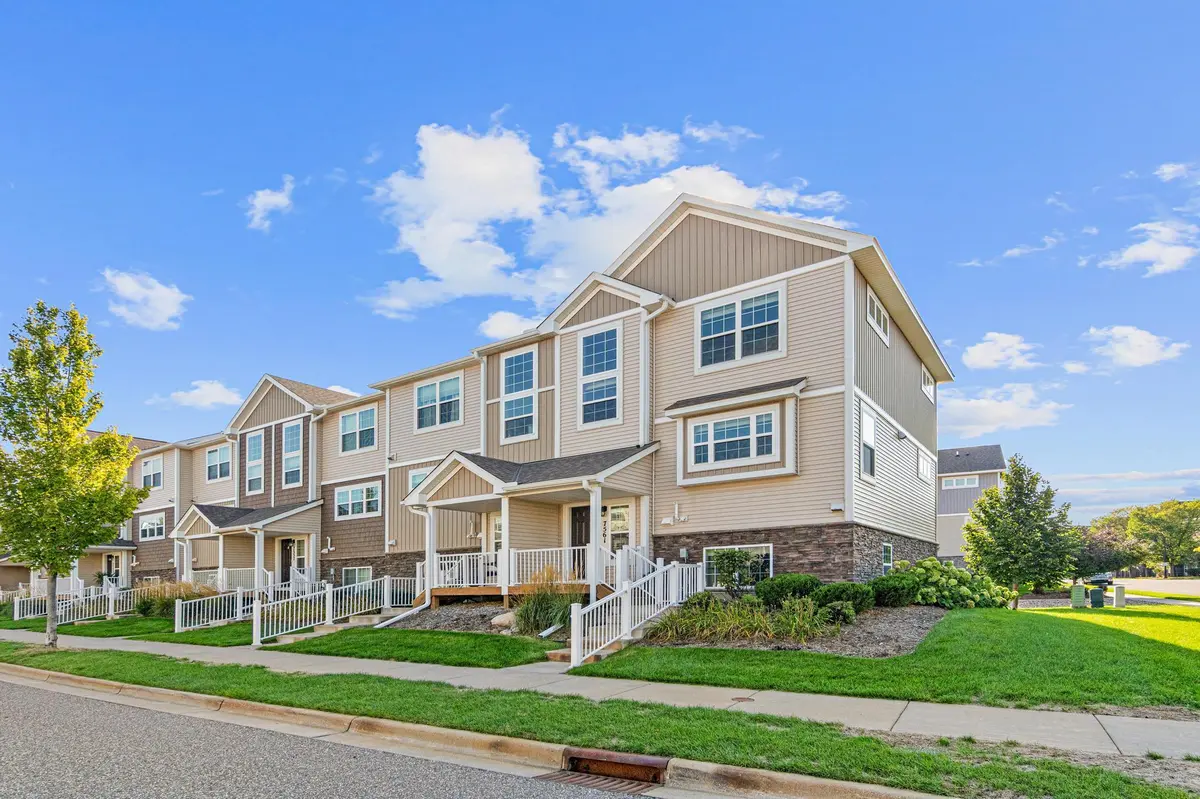
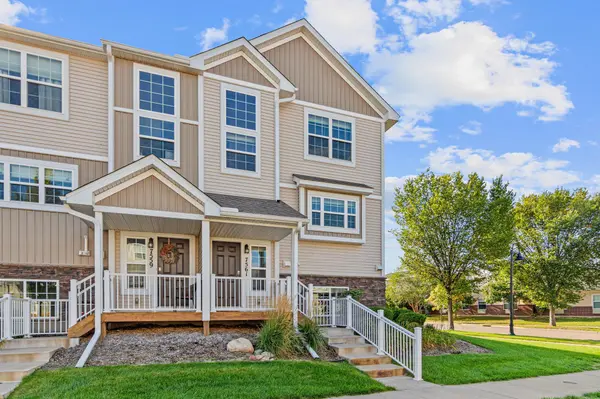
An attached two-car garage and low-maintenance lifestyle make this home even more appealing. Conveniently located near the Rice Creek North Regional Trail, parks, shopping, dining, and schools, this move-in-ready home delivers a great mix of comfort, convenience, and location in the Woods Edge community.
Location
State MN
County Anoka
Zoning Residential-Single Family
Rooms
Basement Daylight/Lookout Windows, Finished
Dining Room Kitchen/Dining Room
Interior
Heating Forced Air
Cooling Central Air
Fireplaces Number 1
Fireplaces Type Gas, Living Room
Fireplace Yes
Appliance Air-To-Air Exchanger, Dishwasher, Disposal, Dryer, Exhaust Fan, Humidifier, Microwave, Range, Refrigerator, Stainless Steel Appliances, Washer, Water Softener Owned
Laundry Laundry Closet, Upper Level
Exterior
Parking Features Attached Garage, Asphalt, Insulated Garage
Garage Spaces 2.0
Fence None
Pool None
Roof Type Age 8 Years or Less,Asphalt,Pitched
Building
Lot Description Corner Lot, Irregular Lot, Tree Coverage - Light
Story More Than 2 Stories
Foundation 712
Sewer City Sewer/Connected
Water City Water/Connected
Level or Stories More Than 2 Stories
New Construction false
Schools
School District Forest Lake
Others
HOA Fee Include Building Exterior,Hazard Insurance,Lawn Care,Maintenance Grounds,Professional Mgmt,Sanitation,Snow Removal
Nearby Locations
"Thanks for reaching out to The Johnson Group! We're here to guide you and provide all the real estate info you need along the way. Your dream home might be just a click away, and we're delighted to be a part of your real estate adventure! "