



4 Beds
4 Baths
2,467 SqFt
4 Beds
4 Baths
2,467 SqFt
Open House
Sat Oct 03, 12:00pm - 2:00pm
Sun Oct 04, 12:00pm - 2:00pm
Key Details
Property Type Single Family Home
Sub Type Single Family
Listing Status Active
Purchase Type For Sale
Square Footage 2,467 sqft
Price per Sqft $206
Subdivision Cypress Cove
MLS Listing ID 7149019
Bedrooms 4
Full Baths 1
Half Baths 1
Three Quarter Bath 2
HOA Fees $112/qua
Year Built 2023
Annual Tax Amount $5,370
Tax Year 2026
Contingent None
Lot Size 9,365 Sqft
Lot Dimensions 92 x 136 x 55 x 124
Property Sub-Type Single Family
Property Description
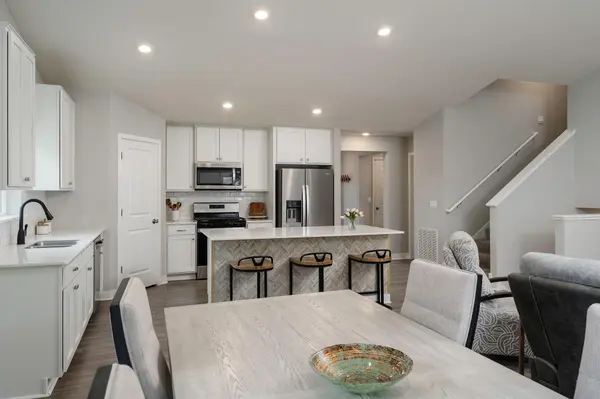
Inside you'll find a bright, open main level featuring vaulted ceilings and an inviting layout designed for both everyday living and entertaining. The spacious kitchen is anchored by a large center island and features quartz countertops, white cabinetry, stainless steel appliances, and a walk-in pantry, all flowing seamlessly into the dining and living areas. An electric fireplace adds warmth to the main living space, while a dedicated office provides flexibility for working from home, studying, or additional living space.
Upstairs, the private primary suite features its own bath and two walk-in closets, along with two additional bedrooms. The finished lower level expands the home's versatility with a generous family room, fourth bedroom, and additional bath, ideal for guests, movie nights, recreation, or a separate retreat.
Outside, enjoy updates that make this home even more complete, including an updated composite front porch and composite rear deck, perfect for relaxing or entertaining without the maintenance of traditional wood. The insulated three-car garage provides excellent space for vehicles, storage, hobbies, and Minnesota winters.
Built in 2023 and thoughtfully improved since, this home offers the advantages of newer construction without the wait, while providing multiple finished living spaces and a layout that adapts beautifully to everyday life. Move in and enjoy everything this exceptional Dayton home has to offer.
Location
State MN
County Hennepin
Zoning Residential-Single Family
Rooms
Basement Crawl Space, Daylight/Lookout Windows, Drain Tiled, Drainage System, Finished, Storage Space, Sump Pump
Dining Room Breakfast Bar, Eat In Kitchen, Kitchen/Dining Room
Interior
Heating Forced Air
Cooling Central Air
Fireplaces Number 1
Fireplaces Type Electric, Family Room
Fireplace Yes
Appliance Air-To-Air Exchanger, Dishwasher, Disposal, Dryer, Exhaust Fan, Humidifier, Microwave, Range, Refrigerator, Stainless Steel Appliances, Tankless Water Heater
Laundry In Basement, Washer Hookup
Exterior
Parking Features Attached Garage, Asphalt, Garage Door Opener
Garage Spaces 3.0
Roof Type Age 8 Years or Less,Asphalt
Building
Lot Description Tree Coverage - Medium
Story Three Level Split
Foundation 1769
Sewer City Sewer/Connected
Water City Water/Connected
Level or Stories Three Level Split
New Construction false
Schools
School District Anoka-Hennepin
Others
HOA Fee Include Professional Mgmt,Sanitation
Nearby Locations
"Thanks for reaching out to The Johnson Group! We're here to guide you and provide all the real estate info you need along the way. Your dream home might be just a click away, and we're delighted to be a part of your real estate adventure! "