





4 Beds
2 Baths
2,228 SqFt
4 Beds
2 Baths
2,228 SqFt
Key Details
Property Type Single Family Home
Sub Type Single Family
Listing Status Coming Soon
Purchase Type For Sale
Square Footage 2,228 sqft
Price per Sqft $179
Subdivision Harvestview 4Th
MLS Listing ID 7135158
Bedrooms 4
Full Baths 2
Year Built 2016
Annual Tax Amount $5,325
Tax Year 2026
Contingent None
Lot Size 9,496 Sqft
Lot Dimensions Irregular
Property Sub-Type Single Family
Property Description
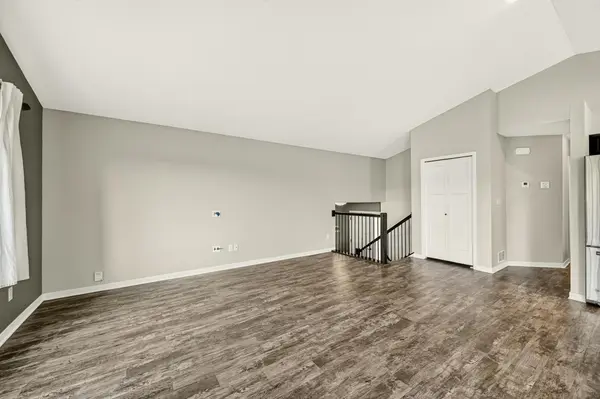
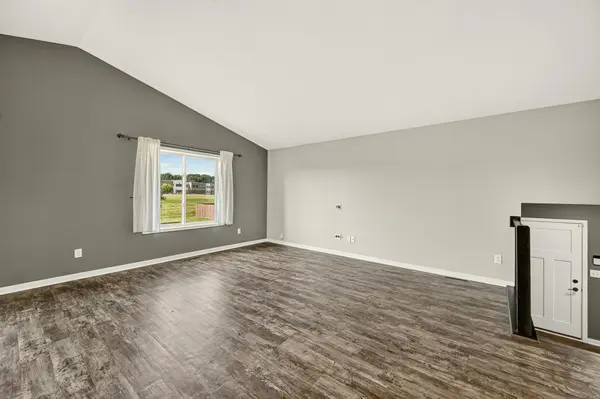
Step inside to a large welcoming foyer and enjoy the fresh, clean feel throughout. The functional layout offers four bedrooms, two baths, main-floor laundry, and a convenient kitchen pantry for all your storage needs. The oversized 2-car garage provides plenty of room for vehicles, storage, hobbies, and more. The location is hard to beat! Enjoy the convenience of being **within walking distance to schools, parks, the Douglas Trail system, and bus stops**, while also being close to shopping, restaurants, and all the amenities NW Rochester has to offer. This home is move-in ready, nicely refreshed, and waiting for someone to make it their own. Great location, great layout, plenty of space, and no long list of projects — just move in and enjoy!
Location
State MN
County Olmsted
Zoning Residential-Single Family
Rooms
Basement Daylight/Lookout Windows, Drain Tiled, Egress Window(s), Finished, Wood
Dining Room Eat In Kitchen, Kitchen/Dining Room
Interior
Heating Forced Air
Cooling Central Air
Fireplace No
Appliance Dishwasher, Microwave, Range, Refrigerator, Stainless Steel Appliances
Laundry Laundry Room, Main Level
Exterior
Parking Features Attached Garage, Concrete
Garage Spaces 2.0
Fence Partial
Roof Type Asphalt
Building
Lot Description Tree Coverage - Light
Story Split Entry (Bi-Level)
Foundation 1126
Sewer City Sewer/Connected
Water City Water/Connected
Level or Stories Split Entry (Bi-Level)
New Construction false
Schools
Elementary Schools George Gibbs
Middle Schools Dakota
High Schools John Marshall
School District Rochester
Nearby Locations
"Thanks for reaching out to The Johnson Group! We're here to guide you and provide all the real estate info you need along the way. Your dream home might be just a click away, and we're delighted to be a part of your real estate adventure! "