




5 Beds
4 Baths
3,878 SqFt
5 Beds
4 Baths
3,878 SqFt
Open House
Fri Sep 11, 4:30pm - 6:00pm
Key Details
Property Type Single Family Home
Sub Type Single Family
Listing Status Coming Soon
Purchase Type For Sale
Square Footage 3,878 sqft
Price per Sqft $385
Subdivision Badger & Deans Add
MLS Listing ID 7141263
Bedrooms 5
Full Baths 2
Three Quarter Bath 1
Year Built 1924
Annual Tax Amount $19,199
Tax Year 2026
Contingent None
Lot Size 6,969 Sqft
Lot Dimensions 51x142
Property Sub-Type Single Family
Property Description
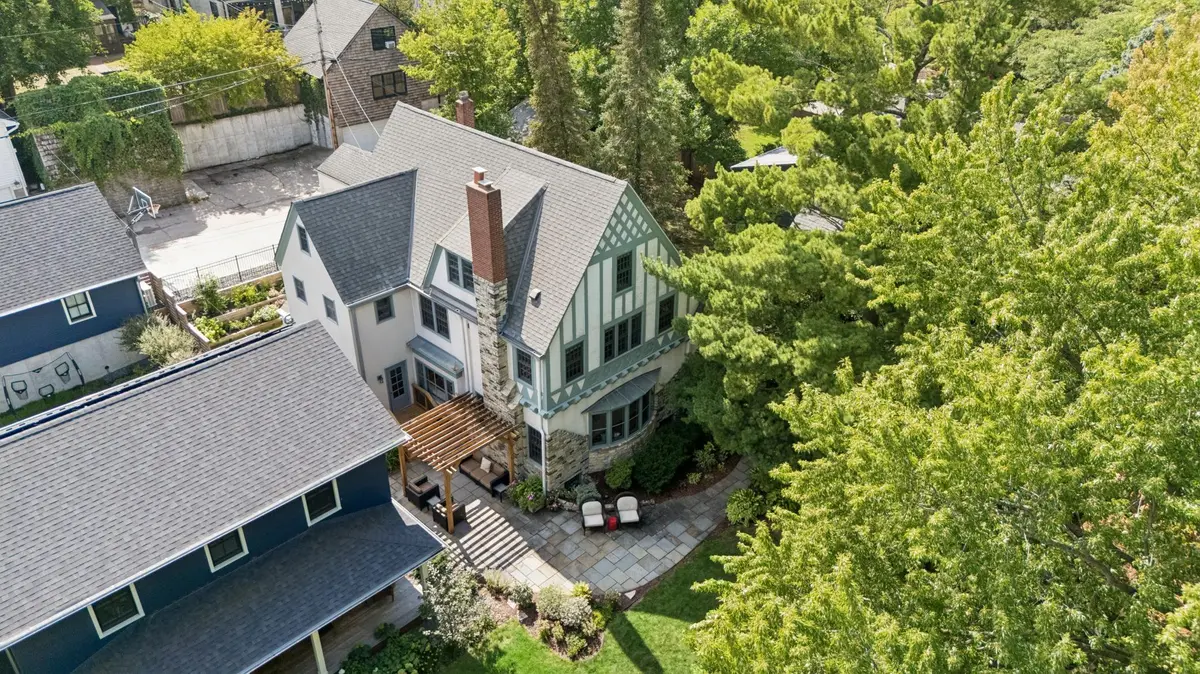
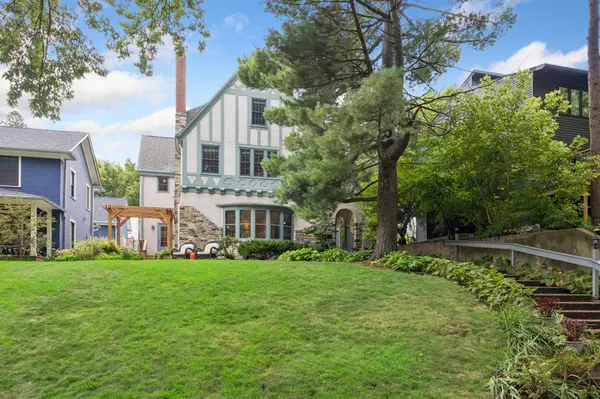
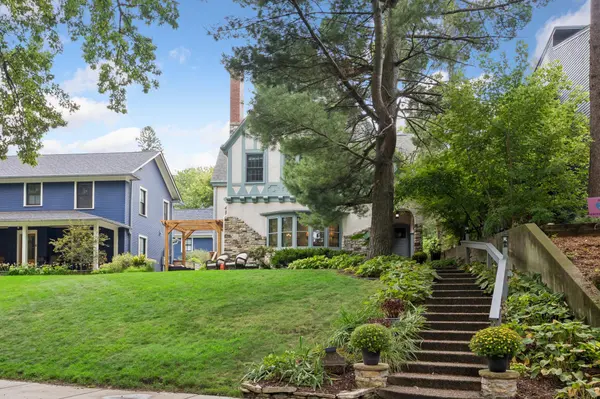
Set atop a gentle hill with stunning treetop views overlooking Minnehaha Parkway and Minnehaha Creek, the property enjoys an exceptional sense of privacy and connection to nature. A magnificent old-growth white pine and entertainment sized blue stone patio frame the front of the home and is a perfect setting for a morning coffee, evening gathering or relaxation while taking in the changing seasons. There is also a fenced in yard on the backside of the home with multiple access points which add to the convenience and utility of the home.
Inside, the home offers the expected grace and craftsmanship of the 1920s, well preserved and thoughtfully stewarded through the years. Original architectural character blends seamlessly with improvements designed for today's lifestyle.
The heart of the home is a stunning kitchen and main-level family-room renovation. This is a perfect blend of spaces including a chef's kitchen, breakfast island and entertainment area with exceptional connectedness and light-filled, intuitive space. Also of note is the spacious foyer, living room and dining room spaces with all of the charm and character one would expect from a 1924 custom built home.
With five bedrooms and four finished levels, there is remarkable space and flexibility for family, guests, work and entertaining. The upper levels include wonderful entertainment space, office and bedroom accommodations that provide room for everyone. Updated baths include an exceptional primary suite, bringing contemporary comfort and utility to this classic home.
Homes with this combination of 1920s character, thoughtful renovation, multiple finished levels and elevated Minnehaha Parkway location are rarely available in this special Lynnhurst offering.
Location
State MN
County Hennepin
Zoning Residential-Single Family
Rooms
Basement Block, Daylight/Lookout Windows, Egress Window(s), Partially Finished, Storage Space
Dining Room Breakfast Bar, Eat In Kitchen, Separate/Formal Dining Room
Interior
Heating Boiler, Forced Air, Radiator
Cooling Central Air
Fireplaces Number 1
Fireplaces Type Fireplace Footings, Living Room, Wood Burning
Fireplace Yes
Appliance Chandelier, Cooktop, Dishwasher, Disposal, Double Oven, Dryer, Exhaust Fan, Gas Water Heater, Microwave, Range, Refrigerator, Stainless Steel Appliances, Wall Oven, Washer
Laundry Gas Dryer Hookup, Laundry Closet, Upper Level, Washer Hookup
Exterior
Parking Features Detached Garage, Concrete, Garage Door Opener, Guest Parking
Garage Spaces 1.0
Fence Full, Split Rail
Pool None
Roof Type Age Over 8 Years,Asphalt,Pitched
Building
Lot Description Public Transit (w/in 6 blks), Tree Coverage - Medium, Underground Utilities
Story More Than 2 Stories
Foundation 1333
Sewer City Sewer/Connected, City Sewer - In Street
Water City Water/Connected, City Water - In Street
Level or Stories More Than 2 Stories
Structure Type Block,Frame
New Construction false
Schools
School District Minneapolis
Nearby Locations
"Thanks for reaching out to The Johnson Group! We're here to guide you and provide all the real estate info you need along the way. Your dream home might be just a click away, and we're delighted to be a part of your real estate adventure! "