





3 Beds
3 Baths
1,718 SqFt
3 Beds
3 Baths
1,718 SqFt
Open House
Sat Sep 12, 2:00pm - 4:00pm
Key Details
Property Type Townhouse
Sub Type (TH) Side x Side
Listing Status Coming Soon
Purchase Type For Sale
Square Footage 1,718 sqft
Price per Sqft $203
Subdivision Parkside Village
MLS Listing ID 7137006
Bedrooms 3
Full Baths 2
Half Baths 1
HOA Fees $321/mo
Year Built 2022
Annual Tax Amount $3,670
Tax Year 2026
Contingent None
Property Sub-Type (TH) Side x Side
Property Description
Upstairs, the primary suite gives you room to truly spread out with a spacious bedroom, private ensuite bath and impressive walk-in closet. Two additional bedrooms offer space for family, guests or a home office.
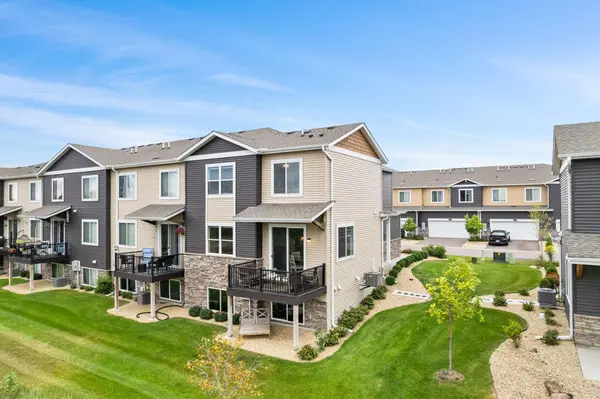
And there's still room to grow. Over 600 sq. ft. of unfinished basement gives you increasingly hard-to-find space to finish your way or keep for storage. The attached 2-car garage adds built-in shelving, hooks and cubbies.
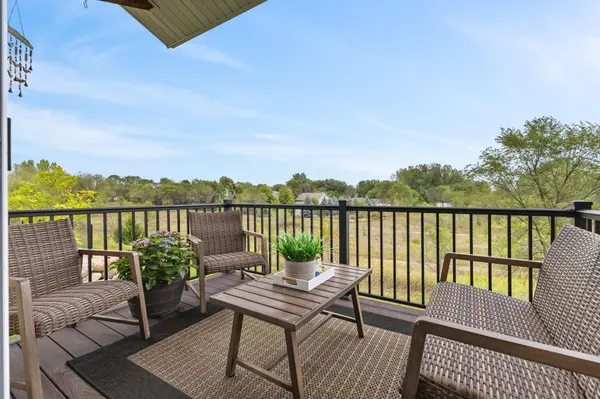
Then there's the location. Retail, restaurants, schools, shopping and some of Ramsey's best parks are all within walking distance. Add association-maintained exterior care and you get something pretty hard to find: space for today, room for tomorrow and less to maintain along the way. This one is easy to call home.
Location
State MN
County Anoka
Zoning Residential-Single Family
Rooms
Basement Daylight/Lookout Windows, Sump Basket, Sump Pump, Unfinished
Dining Room Kitchen/Dining Room
Interior
Heating Forced Air
Cooling Central Air
Fireplace No
Appliance Air-To-Air Exchanger, Chandelier, Dishwasher, Disposal, Dryer, ENERGY STAR Qualified Appliances, Gas Water Heater, Other, Range, Stainless Steel Appliances, Washer, Water Softener Rented
Laundry Upper Level
Exterior
Parking Features Attached Garage, Asphalt, Garage Door Opener
Garage Spaces 2.0
Fence None
Pool None
Roof Type Age 8 Years or Less,Asphalt
Building
Story More Than 2 Stories
Foundation 691
Sewer City Sewer/Connected
Water City Water/Connected
Level or Stories More Than 2 Stories
New Construction false
Schools
School District Anoka-Hennepin
Others
HOA Fee Include Building Exterior,Hazard Insurance,Lawn Care,Other,Maintenance Grounds,Professional Mgmt,Sanitation,Snow Removal,Water
Nearby Locations
"Thanks for reaching out to The Johnson Group! We're here to guide you and provide all the real estate info you need along the way. Your dream home might be just a click away, and we're delighted to be a part of your real estate adventure! "