




2 Beds
1 Bath
2,008 SqFt
2 Beds
1 Bath
2,008 SqFt
Key Details
Property Type Single Family Home
Sub Type Single Family
Listing Status Coming Soon
Purchase Type For Sale
Square Footage 2,008 sqft
Price per Sqft $199
Subdivision Woodland Hills 2Nd Add
MLS Listing ID 7130782
Bedrooms 2
Full Baths 1
Year Built 1958
Annual Tax Amount $4,919
Tax Year 2026
Contingent None
Lot Size 0.350 Acres
Lot Dimensions 85x169x87x184
Property Sub-Type Single Family
Property Description
There's also exciting potential to make this home fit your needs even further, with space to create a third bedroom and an additional bathroom if desired. Whether you need another bedroom, guest space, home office, or simply want the opportunity to add value over time, the possibilities are here.
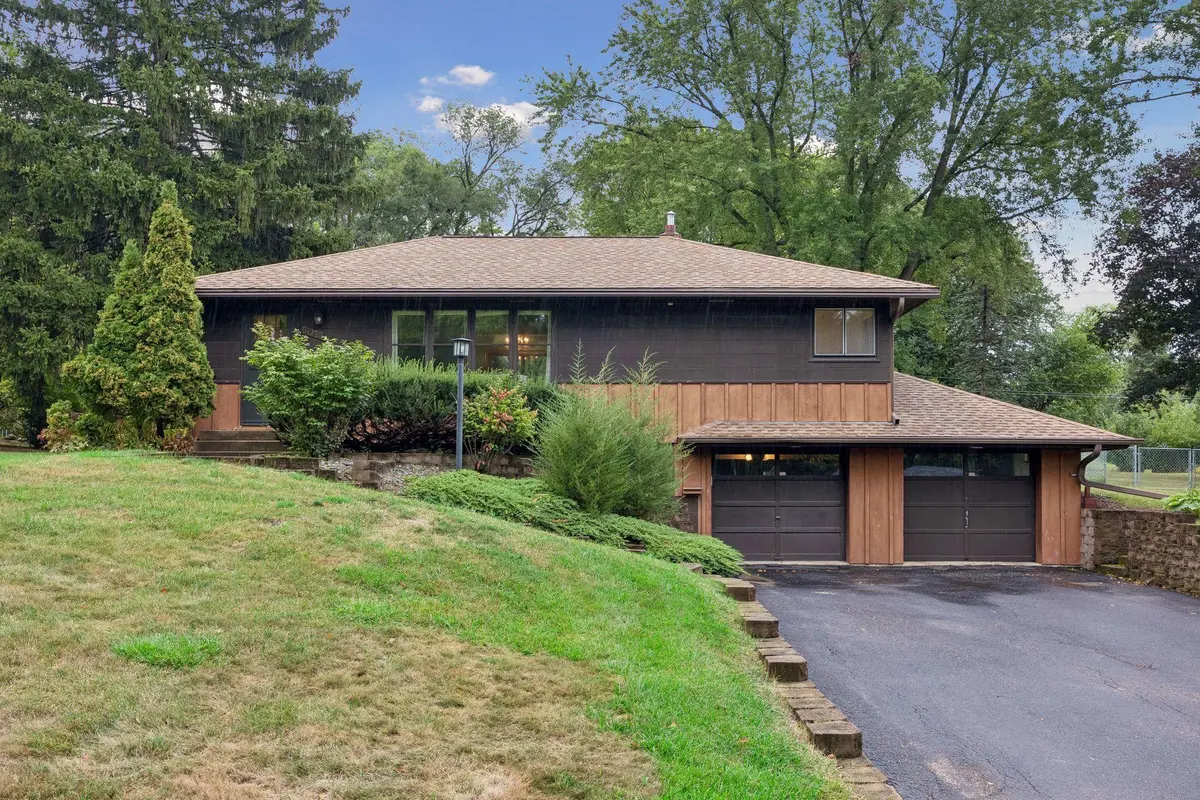
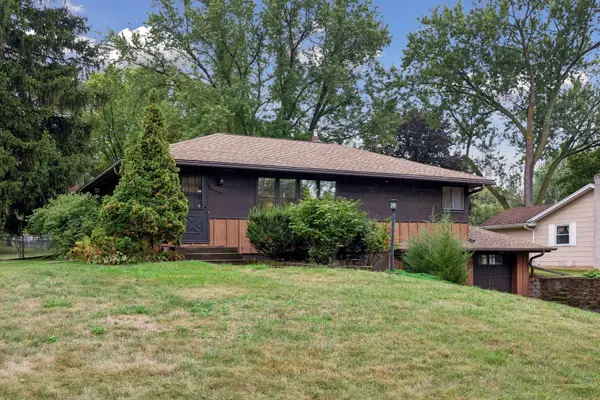
Outside, this property really shines. The huge yard offers plenty of room to play, garden, entertain, or simply enjoy having space to spread out. Gather around the firepit on summer nights, host backyard get-togethers, or create the outdoor space you've always wanted. An extra deep garage provides additional room for vehicles, storage, tools, toys, or a workshop area.
Located in a peaceful neighborhood while still close to everything Minnetonka has to offer, you'll enjoy convenient access to nearby parks, walking and biking trails, Lake Minnetonka, shopping, dining, and major roadways for an easy commute throughout the western suburbs.
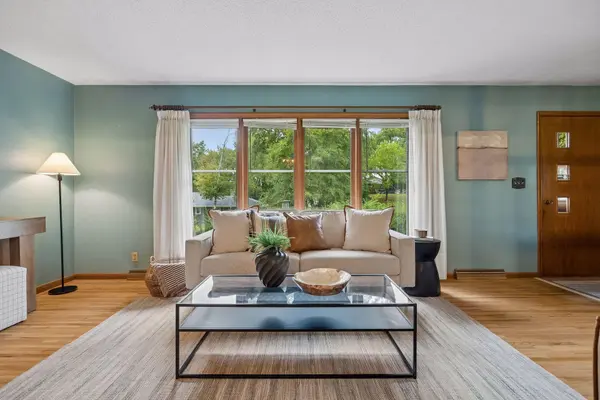
Whether you're looking for your first home, hoping to downsize, or searching for a property with room to grow and make your own, 5073 Holiday Road offers a fantastic combination of character, outdoor space, location, and future potential. Come see what makes this Minnetonka home so special!
Location
State MN
County Hennepin
Zoning Residential-Single Family
Rooms
Basement Full
Dining Room Breakfast Area, Informal Dining Room, Kitchen/Dining Room, Living/Dining Room, Separate/Formal Dining Room
Interior
Heating Forced Air
Cooling Central Air
Fireplaces Number 1
Fireplaces Type Family Room, Gas
Fireplace Yes
Appliance Dishwasher, Dryer, Range, Refrigerator, Washer, Water Softener Rented
Laundry In Basement, Lower Level, Laundry Room, Sink, Washer Hookup
Exterior
Parking Features Asphalt, Tuckunder Garage
Garage Spaces 2.0
Fence Chain Link, Privacy
Roof Type Age 8 Years or Less,Asphalt
Building
Lot Description Tree Coverage - Medium
Story One
Foundation 1309
Sewer City Sewer/Connected
Water City Water/Connected
Level or Stories One
Structure Type Block
New Construction false
Schools
School District Minnetonka
Others
Virtual Tour https://my.matterport.com/show/?m=hvXj2aLPsH4&mls=1
Nearby Locations
"Thanks for reaching out to The Johnson Group! We're here to guide you and provide all the real estate info you need along the way. Your dream home might be just a click away, and we're delighted to be a part of your real estate adventure! "