




4 Beds
3 Baths
2,439 SqFt
4 Beds
3 Baths
2,439 SqFt
Key Details
Property Type Single Family Home
Sub Type Single Family
Listing Status Coming Soon
Purchase Type For Sale
Square Footage 2,439 sqft
Price per Sqft $250
Subdivision Laurel Creek
MLS Listing ID 7141461
Bedrooms 4
Full Baths 2
Half Baths 1
HOA Fees $145/qua
Year Built 2020
Annual Tax Amount $7,582
Tax Year 2026
Contingent None
Lot Size 10,018 Sqft
Lot Dimensions 72x164x35x33x150
Property Sub-Type Single Family
Property Description
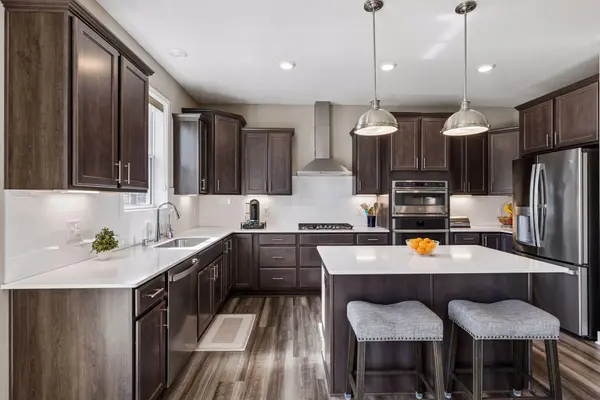
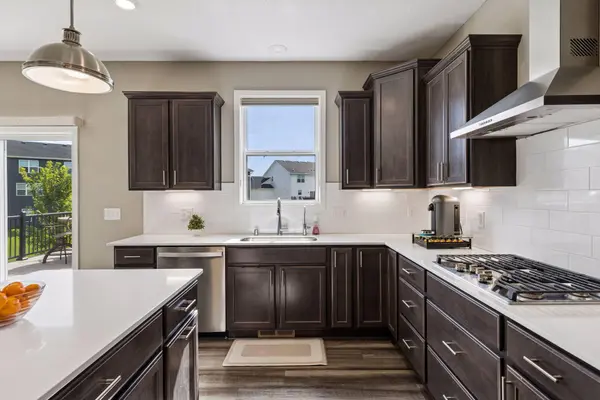
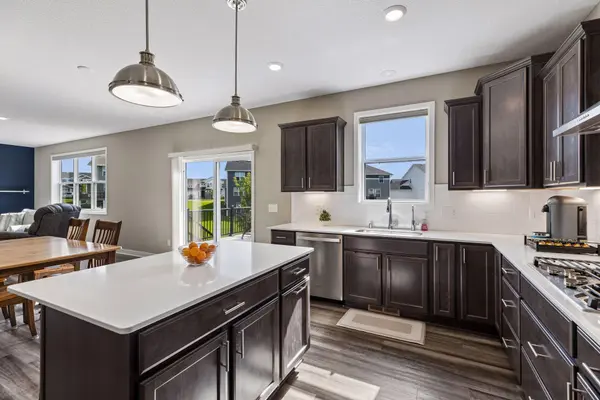
The spacious, open-concept main level is designed for everyday living and entertaining, featuring a gas fireplace with custom surround and an impressive kitchen with quartz countertops, stainless steel appliances, abundant cabinetry, a large walk-in pantry and plenty of space to gather. Upgraded flooring, raised-panel doors and thoughtful finishes can be found throughout the home.
Upstairs you'll find four bedrooms, including a private primary suite, along with the convenience of an upper-level laundry room. The highly desirable walkout lower level is filled with natural light and opens to the spacious south-facing backyard.
Outdoor living is a standout with a custom-designed maintenance-free deck with stairs leading to a designer patio—creating the perfect outdoor oasis for entertaining, relaxing and enjoying the backyard.
Located in Maple Grove Schools and one of the area's most desirable newer communities, Laurel Farms offers a private neighborhood pool, playground and extensive walking trails. Enjoy convenient access to Maple Grove shopping, dining and recreation, along with easy access to I-94 via Dayton Parkway. A fantastic opportunity to enjoy a like-new home, beautiful outdoor spaces and an exceptional neighborhood!
Location
State MN
County Hennepin
Zoning Residential-Single Family
Rooms
Basement Drain Tiled, Sump Pump, Unfinished, Walkout
Dining Room Breakfast Area, Eat In Kitchen, Separate/Formal Dining Room
Interior
Heating Forced Air
Cooling Central Air
Fireplaces Number 1
Fireplaces Type Family Room, Gas
Fireplace Yes
Appliance Air-To-Air Exchanger, Cooktop, Dishwasher, Disposal, Exhaust Fan, Humidifier, Microwave, Refrigerator, Wall Oven
Laundry Upper Level
Exterior
Parking Features Attached Garage, Asphalt, Garage Door Opener
Garage Spaces 3.0
Fence None
Pool Below Ground, Heated, Outdoor, Shared
Roof Type Age 8 Years or Less,Asphalt
Building
Story Two
Foundation 1216
Sewer City Sewer/Connected
Water City Water/Connected
Level or Stories Two
Structure Type Concrete,Frame
New Construction false
Schools
School District Osseo
Others
HOA Fee Include Other,Professional Mgmt,Shared Amenities
Virtual Tour https://tours.spacecrafting.com/n-j29ffx
Nearby Locations
"Thanks for reaching out to The Johnson Group! We're here to guide you and provide all the real estate info you need along the way. Your dream home might be just a click away, and we're delighted to be a part of your real estate adventure! "