




3 Beds
3 Baths
2,536 SqFt
3 Beds
3 Baths
2,536 SqFt
Key Details
Property Type Single Family Home
Sub Type Single Family
Listing Status Coming Soon
Purchase Type For Sale
Square Footage 2,536 sqft
Price per Sqft $187
Subdivision Weaver Lake Highlands
MLS Listing ID 7141337
Bedrooms 3
Full Baths 1
Half Baths 1
Three Quarter Bath 1
Year Built 1986
Annual Tax Amount $5,799
Tax Year 2026
Contingent None
Lot Size 0.350 Acres
Lot Dimensions 82x180x85x180
Property Sub-Type Single Family
Property Description
Upstairs, you'll find three generously sized bedrooms, including a spacious primary suite, and walk-in-closets.
The basement offers a large flex room suitable for a home office, exercise room, playroom, or additional living space, plus a newly roughed-in bathroom with materials included offering an excellent opportunity to finish the space to your liking.
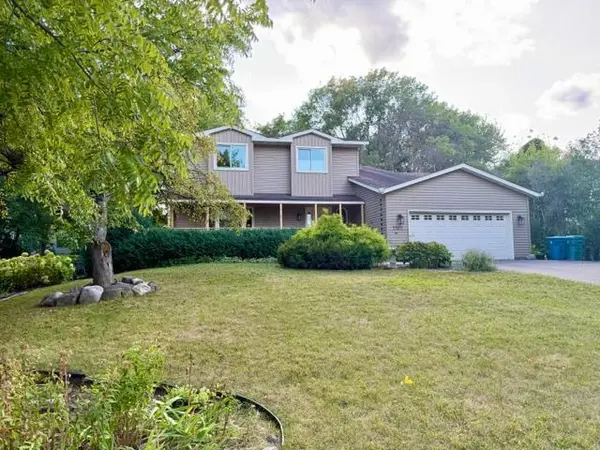
Step outside to enjoy the brand-new front porch, expansive back deck, and spacious backyard—ideal for relaxing, entertaining, and enjoying the outdoors. Recent improvements include new siding in 2023, new furnace, A/C, and water softener in 2024, all carpet is 2024 or newer, and kitchen flooring in 2026.
With a prime location across from Weaver Lake, convenient access to the community park, generous living spaces, and numerous recent updates, this home offers the perfect combination of comfort, flexibility, and location.
Location
State MN
County Hennepin
Zoning Residential-Single Family
Rooms
Basement Drain Tiled, Full, Partially Finished, Sump Pump
Dining Room Informal Dining Room, Kitchen/Dining Room, Separate/Formal Dining Room
Interior
Heating Forced Air
Cooling Central Air
Fireplace No
Appliance Dishwasher, Disposal, Dryer, Microwave, Range, Refrigerator, Washer, Water Softener Owned
Exterior
Parking Features Attached Garage, Concrete, Garage Door Opener
Garage Spaces 2.0
Pool None
Roof Type Age Over 8 Years,Asphalt,Pitched
Building
Lot Description Tree Coverage - Medium
Story Two
Foundation 1148
Sewer City Sewer/Connected
Water City Water/Connected
Level or Stories Two
Structure Type Block,Concrete,Frame
New Construction false
Schools
School District Osseo
Others
HOA Fee Include Other
Nearby Locations
"Thanks for reaching out to The Johnson Group! We're here to guide you and provide all the real estate info you need along the way. Your dream home might be just a click away, and we're delighted to be a part of your real estate adventure! "