



4 Beds
3 Baths
2,365 SqFt
4 Beds
3 Baths
2,365 SqFt
Open House
Fri Oct 23, 4:30pm - 6:00pm
Sat Oct 24, 12:00pm - 1:30pm
Sun Oct 25, 10:30am - 11:30am
Key Details
Property Type Townhouse
Sub Type (TH) Side x Side
Listing Status Active
Purchase Type For Sale
Square Footage 2,365 sqft
Price per Sqft $126
Subdivision Lakewood Village 2
MLS Listing ID 7122369
Bedrooms 4
Full Baths 1
Half Baths 1
Three Quarter Bath 1
HOA Fees $240/mo
Year Built 1973
Annual Tax Amount $4,584
Tax Year 2026
Contingent None
Lot Size 1,437 Sqft
Lot Dimensions common
Property Sub-Type (TH) Side x Side
Property Description
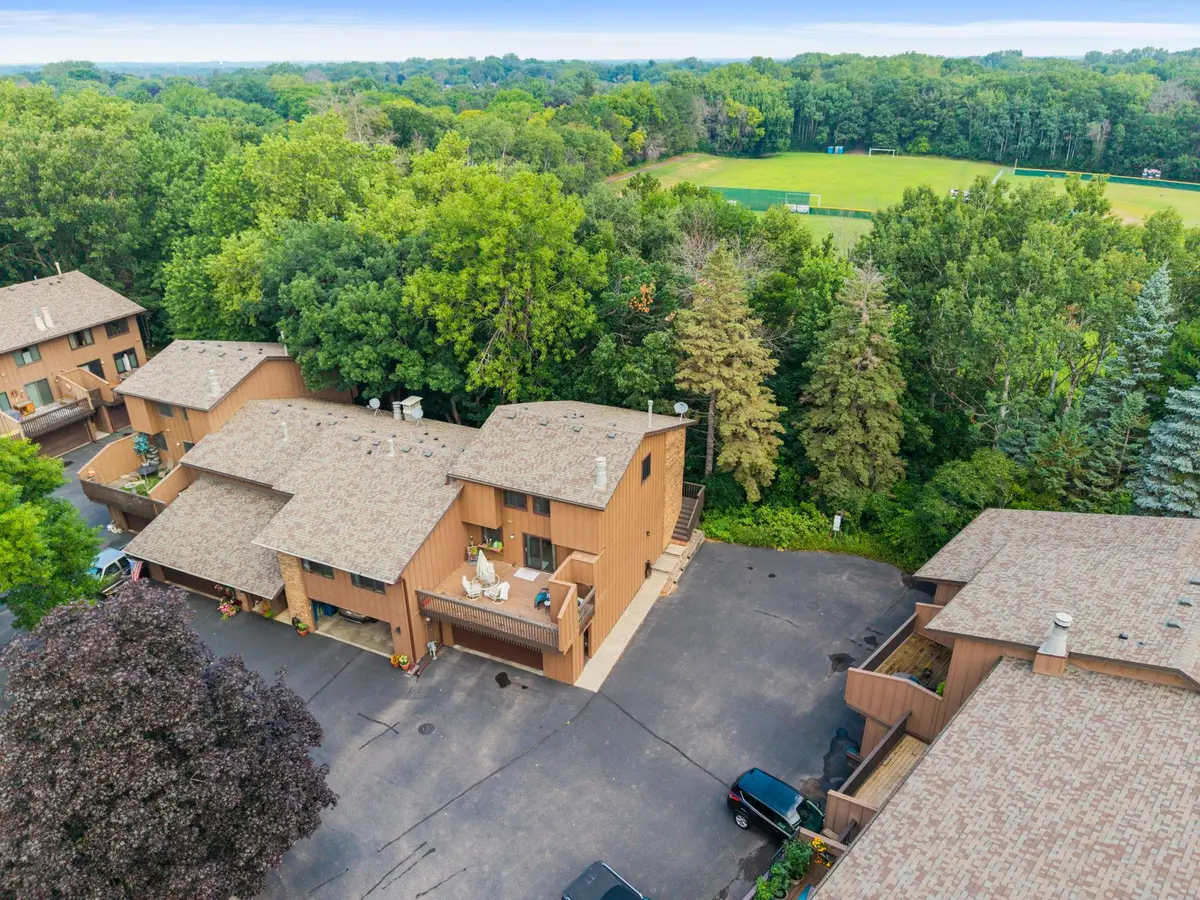
Now is the perfect time to take another look at this refreshed home! Featuring brand-new carpet, fresh interior paint, a new cooktop, and a freshly painted deck, this home offers a fresh feel and even more reasons to fall in love. With a new price, it's an exciting opportunity!
Whether you're revisiting this home you've had your eye on or discovering it for the first time, now is the perfect opportunity to see it! Rarely does a townhome offer this much space, flexibility, and privacy! With over 2,100 finished square feet, this uniquely designed home features 4 bedrooms, 3 bathrooms, and multiple living areas to fit today's lifestyle. The private primary suite occupies its own level, creating a true retreat complete with an en suite bathroom and a secluded balcony overlooking peaceful wooded views. Three additional bedrooms and a full bath are conveniently located on the upper level.
The updated kitchen is designed to impress, featuring granite countertops, stainless steel appliances, an induction cooktop, convection oven, and plenty of space for gathering. The lower-level family room offers endless possibilities as a home theater, game room, fitness area, or flex space to suit your needs.
Step outside to the spacious deck off the kitchen, perfect for entertaining! Residents also enjoy access to a community pool just steps from the home, making summer days even more enjoyable.
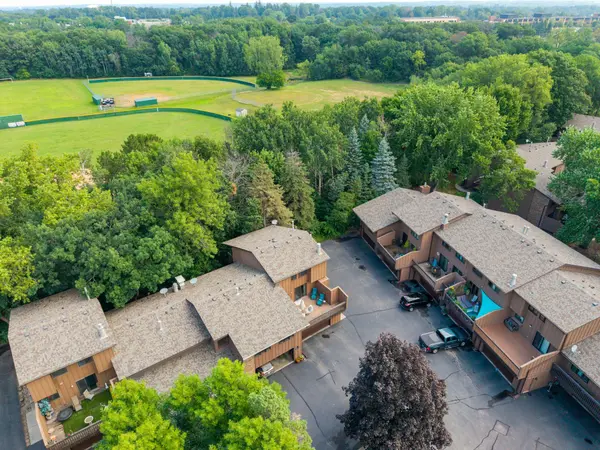
Ideally located near parks, scenic walking and biking trails, golf courses, shopping, dining, and major commuting routes, this townhome combines comfort, convenience, and versatility. Don't miss the opportunity to experience everything this unique home has to offer and make it your own!
Location
State MN
County Ramsey
Zoning Residential-Single Family
Rooms
Basement Daylight/Lookout Windows, Finished, Storage Space
Dining Room Kitchen/Dining Room, Living/Dining Room
Interior
Heating Forced Air
Cooling Central Air
Fireplaces Number 1
Fireplaces Type Decorative, Living Room, Stone
Fireplace Yes
Appliance Dishwasher, Disposal, Dryer, Microwave, Range, Refrigerator, Stainless Steel Appliances
Exterior
Parking Features Attached Garage, Asphalt, Shared Driveway, Floor Drain, Garage Door Opener, Guest Parking, Tuckunder Garage
Garage Spaces 2.0
Pool Below Ground, Outdoor, Shared
Roof Type Age 8 Years or Less
Building
Story Four or More Level Split
Foundation 749
Sewer City Sewer/Connected
Water City Water/Connected
Level or Stories Four or More Level Split
New Construction false
Schools
School District White Bear Lake
Others
HOA Fee Include Lawn Care,Parking,Professional Mgmt,Shared Amenities,Snow Removal
Nearby Locations
"Thanks for reaching out to The Johnson Group! We're here to guide you and provide all the real estate info you need along the way. Your dream home might be just a click away, and we're delighted to be a part of your real estate adventure! "