




4 Beds
3 Baths
2,495 SqFt
4 Beds
3 Baths
2,495 SqFt
Key Details
Property Type Single Family Home
Sub Type Single Family
Listing Status Active
Purchase Type For Sale
Square Footage 2,495 sqft
Price per Sqft $186
Subdivision Lexington Woods
MLS Listing ID 7071106
Bedrooms 4
Full Baths 1
Half Baths 1
Three Quarter Bath 1
HOA Fees $130/qua
Year Built 2023
Annual Tax Amount $4,746
Tax Year 2026
Contingent None
Lot Size 7,100 Sqft
Lot Dimensions 55 x 128 x 55 x 128
Property Sub-Type Single Family
Property Description
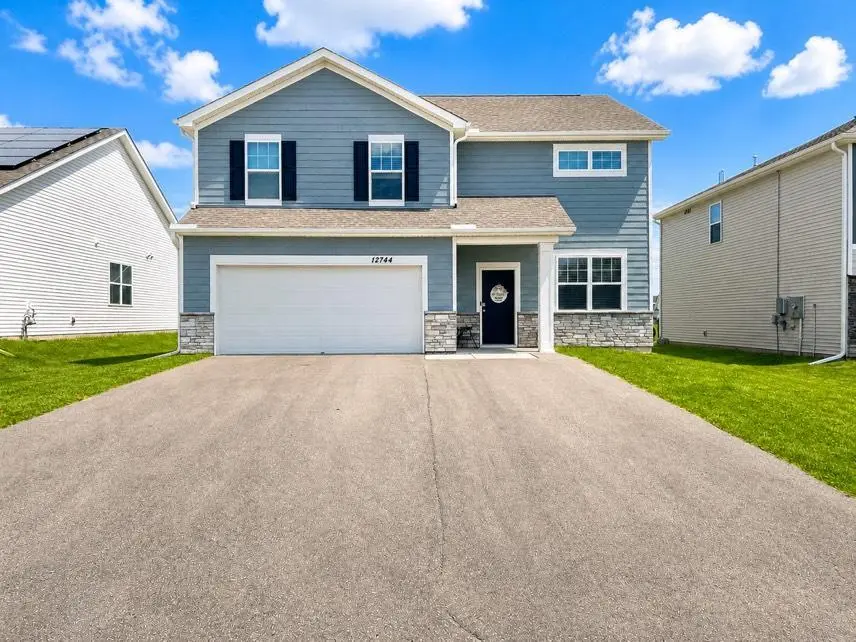
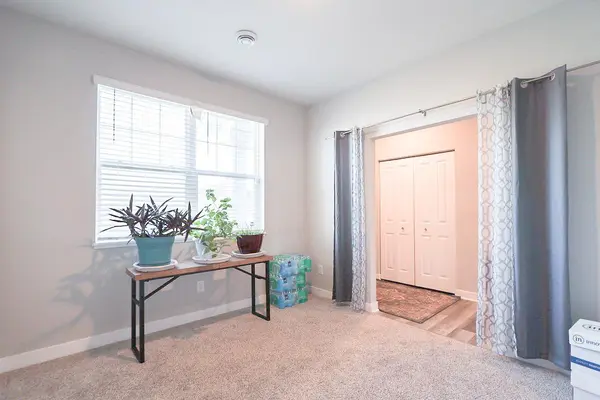
Step inside to discover a bright and open layout featuring a formal kitchen with stylish finishes, stainless steel appliances, ample cabinetry, and plenty of space for cooking and entertaining. The versatile main-level flex room is perfect for a home office, playroom, or additional living area to fit your lifestyle needs. A convenient main floor bath adds extra comfort and functionality for guests.
Upstairs, you'll find a spacious loft area ideal for a second family room, laundry units, media space, or homework zone, along with generously sized bedrooms including a relaxing owner's suite. Enjoy outdoor living in the nice-sized backyard with plenty of room for entertaining, gardening, or future outdoor additions.
Additional features offers an extended driveway for ample parking spaces.
Priced at $475,000, this newer construction home offers the perfect blend of space, flexibility, and modern convenience in a desirable Blaine location. Don't miss the opportunity to make this beautiful home yours!
Location
State MN
County Anoka
Zoning Residential-Single Family
Rooms
Basement None
Interior
Heating Forced Air, Fireplace(s)
Cooling Central Air
Fireplaces Number 1
Fireplace Yes
Appliance Stainless Steel Appliances
Exterior
Parking Features Attached Garage
Garage Spaces 2.0
Building
Story Two
Foundation 1073
Sewer City Sewer/Connected
Water City Water/Connected
Level or Stories Two
New Construction false
Schools
School District Anoka-Hennepin
Others
HOA Fee Include Lawn Care
Nearby Locations
"Thanks for reaching out to The Johnson Group! We're here to guide you and provide all the real estate info you need along the way. Your dream home might be just a click away, and we're delighted to be a part of your real estate adventure! "