

4889 E Lake Harriet Pkwy, Minneapolis, MN 55419
REQUEST A TOUR If you would like to see this home without being there in person, select the "Virtual Tour" option and your agent will contact you to discuss available opportunities.
In-PersonVirtual Tour
$ 4,450,000
Est. payment | /mo

5 Beds

6 Baths

7,606 SqFt


Save
$ 4,450,000
Est. payment | /mo
Save

5 Beds

6 Baths

7,606 SqFt

Key Details

Property Type Single Family Home

Sub Type Single Family

Listing Status Active

Purchase Type For Sale

Square Footage 7,606 sqft

Price per Sqft $585

Subdivision Auditors Sub 189

MLS Listing ID 7050178

Bedrooms 5

Full Baths 2

Half Baths 1

Three Quarter Bath 3

Year Built 2020

Annual Tax Amount $71,572

Tax Year 2026

Contingent None

Lot Size 0.540 Acres

Lot Dimensions Irregular

Property Sub-Type Single Family

Property Description

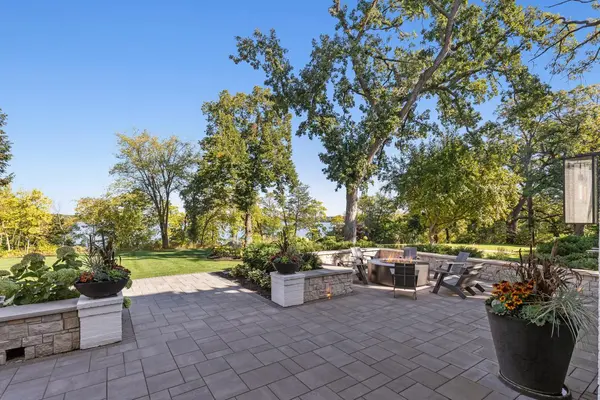
Gorgeous Lake Harriet home beautifully designed by Chris Light - executed to perfection showcasing breathtaking views of the lake, Bandshell and the Minneapolis skyline! Enjoy the timeless architecture and modern influences at every turn. The open flowing main-level features a living room with doors that open to the front patio overlooking the water; gourmet kitchen with 2 large center islands, oversized sink, high-end appliances, wine fridge and expansive prep-pantry with additional appliances and formal + informal dining. Upper-level offering a large loft with built-ins, laundry room and 3 bedrooms including the Primary Suite with spa-like bath (heated floors), 2 walk-in closets, fireplace and private deck featuring long water views! The lower-level features a family room with beverage bar; amusement room and 2 guest bedrooms (one currently used as an exercise room). Additional features: main-level office with custom built-ins and gas fireplace; “Smart Home” technology; large fenced-in backyard with putting green, space for future pickleball court and rec space; private driveway. Attached 4-car heated garage with mudroom + detached heated 2-car garage, a rare find around the City Lakes! Perfectly sited to maximize privacy. See supplement for additional details.

Location

State MN

County Hennepin

Zoning Residential-Single Family

Body of Water [{\"LakeChainName\":\"Minneapolis\", \"NST_LakeChain\":\"Y\", \"NST_LakeClass\":\"Recreational Development\", \"WaterBodyName\":\"Harriet\", \"LakeDepth\":87, \"LakeChainAcres\":1049.77, \"WaterBodyKey\":\"101262\", \"LakeAcres\":341.22, \"BodyOfWaterNumber\":\"27001600\"}]

Lake Name Harriet

Rooms

Basement Drain Tiled, Finished, Full, Sump Pump

Dining Room Informal Dining Room, Separate/Formal Dining Room

Interior

Heating Forced Air, In-Floor Heating

Cooling Central Air

Fireplaces Number 3

Fireplaces Type Gas, Living Room, Primary Bedroom, Other

Fireplace Yes

Appliance Air-To-Air Exchanger, Chandelier, Dishwasher, Disposal, Double Oven, Dryer, Exhaust Fan, Humidifier, Refrigerator, Wall Oven, Washer

Laundry Laundry Room, Upper Level

Exterior

Parking Features Attached Garage, Detached Garage, Driveway - Other Surface, Heated Garage, Insulated Garage

Garage Spaces 6.0

Waterfront Description Lake View

Roof Type Age 8 Years or Less,Asphalt

Road Frontage Y

Building

Story Two

Foundation 2571

Sewer City Sewer/Connected

Water City Water/Connected

Level or Stories Two

New Construction false

Schools

School District Minneapolis

Listed by Jeffrey Dewing • Coldwell Banker Realty

Nearby Locations

Mark Johnson

"Thanks for reaching out to The Johnson Group!  We're here to guide you and provide all the real estate info you need along the way.  Your dream home might be just a click away, and we're delighted to be a part of your real estate adventure! "

GET MORE INFORMATION

Name
Phone*
Message

Go tour this home

4889 E Lake Harriet Pkwy