



4 Beds
2 Baths
2,714 SqFt
4 Beds
2 Baths
2,714 SqFt
Key Details
Property Type Single Family Home
Sub Type Single Family
Listing Status Active
Purchase Type For Sale
Square Footage 2,714 sqft
Price per Sqft $267
Subdivision Aasens Sub
MLS Listing ID 7021676
Bedrooms 4
Three Quarter Bath 2
Year Built 1958
Annual Tax Amount $5,704
Tax Year 2025
Contingent None
Lot Size 1.496 Acres
Lot Dimensions 175x342
Property Sub-Type Single Family
Property Description
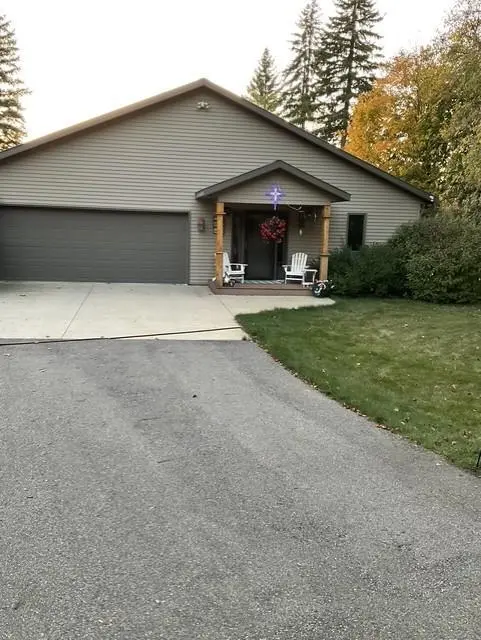
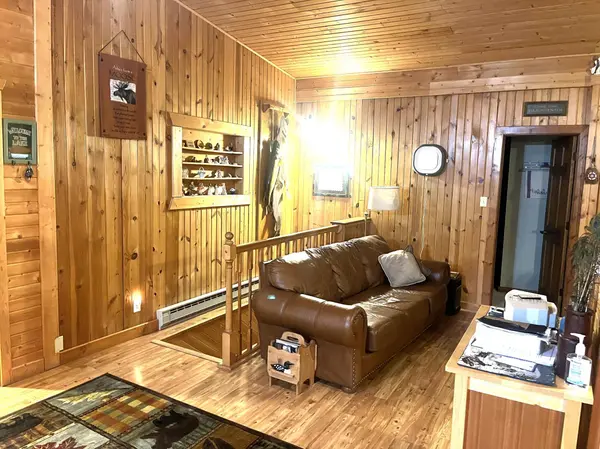
each level and a lakeside deck the length of the home. 175 feet of shoreline with a deep, sandy beach
set you up for summer's fun! Two heated garages give you plenty of room for all your extras. A steel
roof and steel siding keep out the elements. This is more than a house, it's your next home.
Location
State MN
County Polk
Zoning Residential-Single Family
Body of Water [{\"NST_LakeChain\":\"N\", \"LakeAcres\":887.46, \"WaterBodyKey\":\"127338\", \"LakeDepth\":83, \"BodyOfWaterNumber\":\"60021700\", \"WaterBodyName\":\"Union\", \"NST_LakeClass\":\"Recreational Development\"}]
Lake Name Union
Rooms
Basement Block
Dining Room Kitchen/Dining Room
Interior
Heating Baseboard, Dual Fuel/Off Peak, Forced Air, Wood Stove
Cooling Window Unit(s)
Fireplaces Number 2
Fireplaces Type Wood Burning, Wood Burning Stove
Fireplace Yes
Appliance Dishwasher, Dryer, Electric Water Heater, Fuel Tank - Rented, Microwave, Range, Refrigerator, Washer, Water Softener Owned
Laundry Laundry Room, Main Level
Exterior
Parking Features Attached Garage, Detached Garage
Garage Spaces 3.0
Fence None
Waterfront Description Lake Front
Roof Type Metal
Road Frontage N
Building
Lot Description Accessible Shoreline, Tree Coverage - Medium
Story One
Foundation 1658
Sewer Septic System Compliant - Yes, Tank with Drainage Field
Water 4-Inch Submersible, Private, Well
Level or Stories One
Structure Type Block,Frame
New Construction false
Schools
School District Win-E-Mac
Nearby Locations
"Thanks for reaching out to The Johnson Group! We're here to guide you and provide all the real estate info you need along the way. Your dream home might be just a click away, and we're delighted to be a part of your real estate adventure! "