
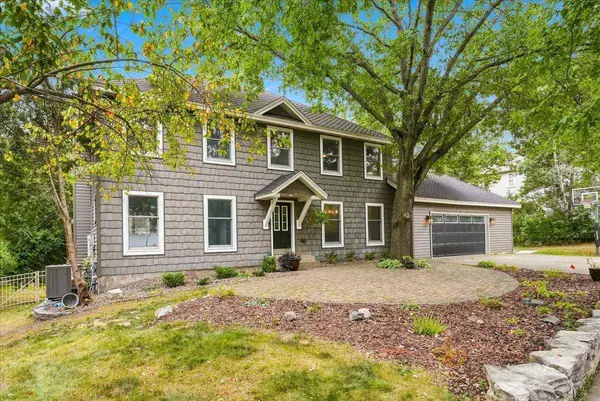
1516 Northridge DR
Hudson, WI 54016
- 5 Beds
- 4 Baths Full Baths: 2 Half Baths: 1
- 3,262 SqFt
- 0.67 Lot Size
- 1990 Year Built
GALLERY
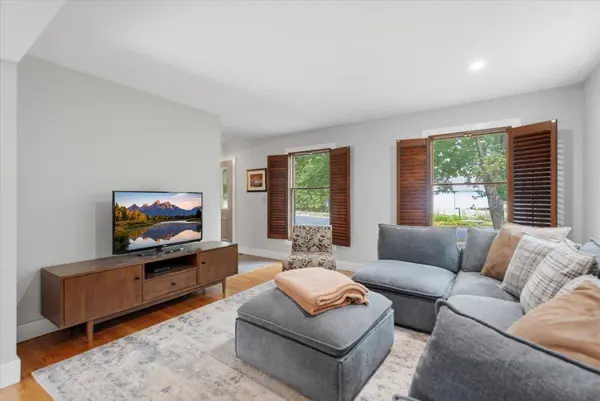
PROPERTY DETAIL
Key Details
Property Type Single Family Home
Sub Type Single Family
Listing Status Active
Purchase Type For Sale
Square Footage 3, 262 sqft
Price per Sqft $191
Subdivision Deer Run
MLS Listing ID 7124453
Bedrooms 5
Full Baths 2
Half Baths 1
Three Quarter Bath 1
Year Built 1990
Annual Tax Amount $7,230
Tax Year 2026
Contingent Other
Lot Size 0.670 Acres
Lot Dimensions 151x157x141x52x83x112
Property Sub-Type Single Family
Location
State WI
County St. Croix
Zoning Residential-Single Family
Rooms
Basement Finished, Full, Walkout
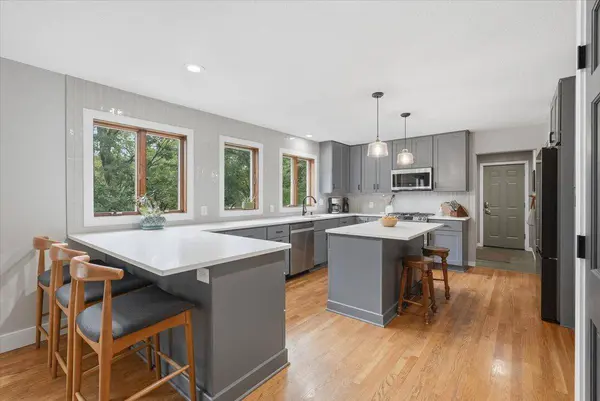
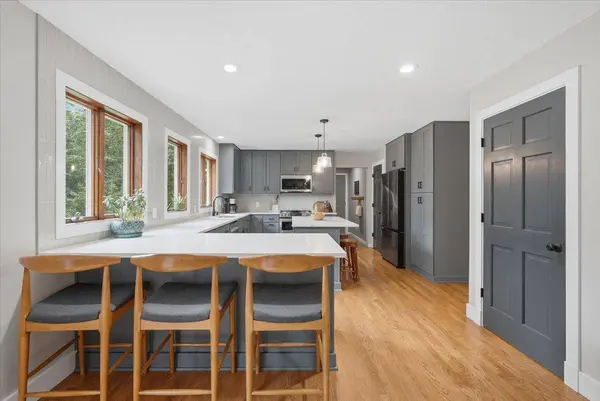
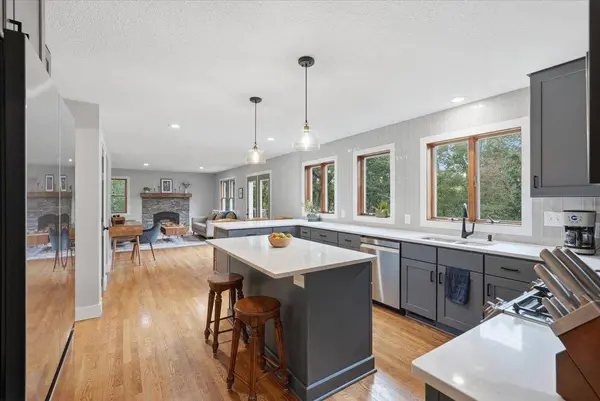
Dining Room Breakfast Bar, Eat In Kitchen, Separate/Formal Dining Room
Building
Lot Description Irregular Lot, Tree Coverage - Heavy
Story Two
Foundation 1120
Sewer City Sewer/Connected
Water City Water/Connected
Level or Stories Two
Structure Type Frame
New Construction false
Interior
Heating Forced Air
Cooling Central Air
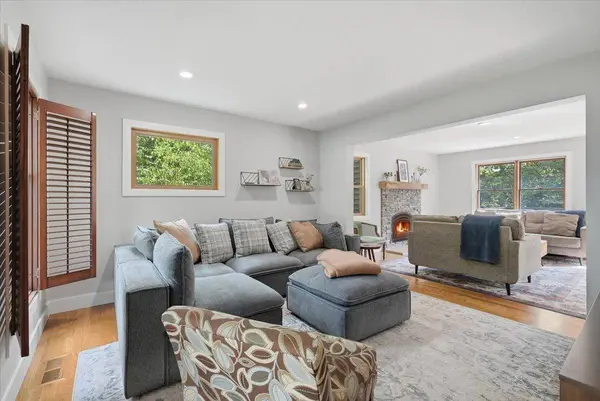
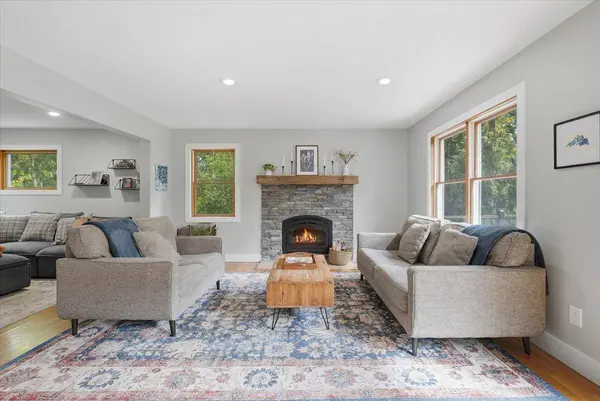
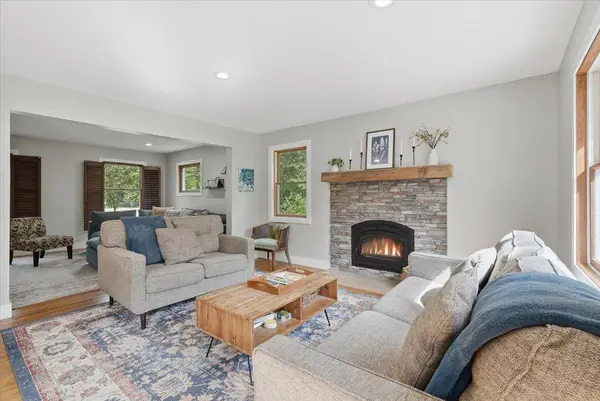
Fireplaces Number 1
Fireplaces Type Living Room, Wood Burning
Fireplace Yes
Appliance Dishwasher, Dryer, Microwave, Range, Refrigerator, Washer
Laundry Upper Level
Exterior
Parking Features Attached Garage, Asphalt, Insulated Garage
Garage Spaces 2.0
Fence Chain Link, Full, Other
Roof Type Age 8 Years or Less,Asphalt
Schools
School District Hudson
Others
Virtual Tour https://wellcomemat.com/embed/54sn404b0a871movq?mls=1
SIMILAR HOMES FOR SALE
Check for similar Single Family Homes at price around $625,000 in Hudson,WI
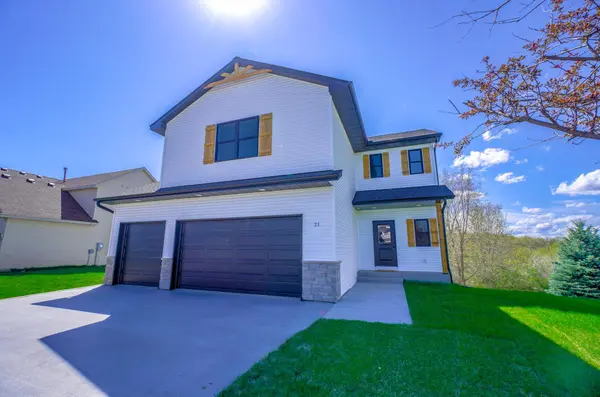
Active
$675,000
1205 Riverside DR N, Hudson, WI 54016
Listed by Luke Steele of Edina Realty, Inc.4 Beds 4 Baths 2,300 SqFt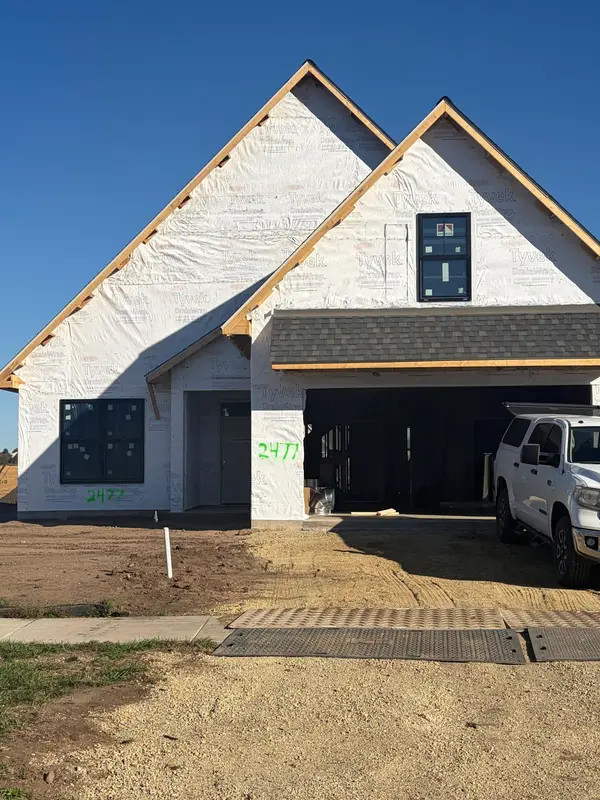
Pending
$734,560
2477 Sharon Lane, Hudson, WI 54016
Listed by Jennifer Steenberg of Divine Real Estate Group3 Beds 3 Baths 2,074 SqFt
Open House
$649,900
2341 Sharon Lane, Hudson, WI 54016
Listed by Kelly Johnson of Divine Real Estate Group2 Beds 2 Baths 1,634 SqFt
CONTACT
